
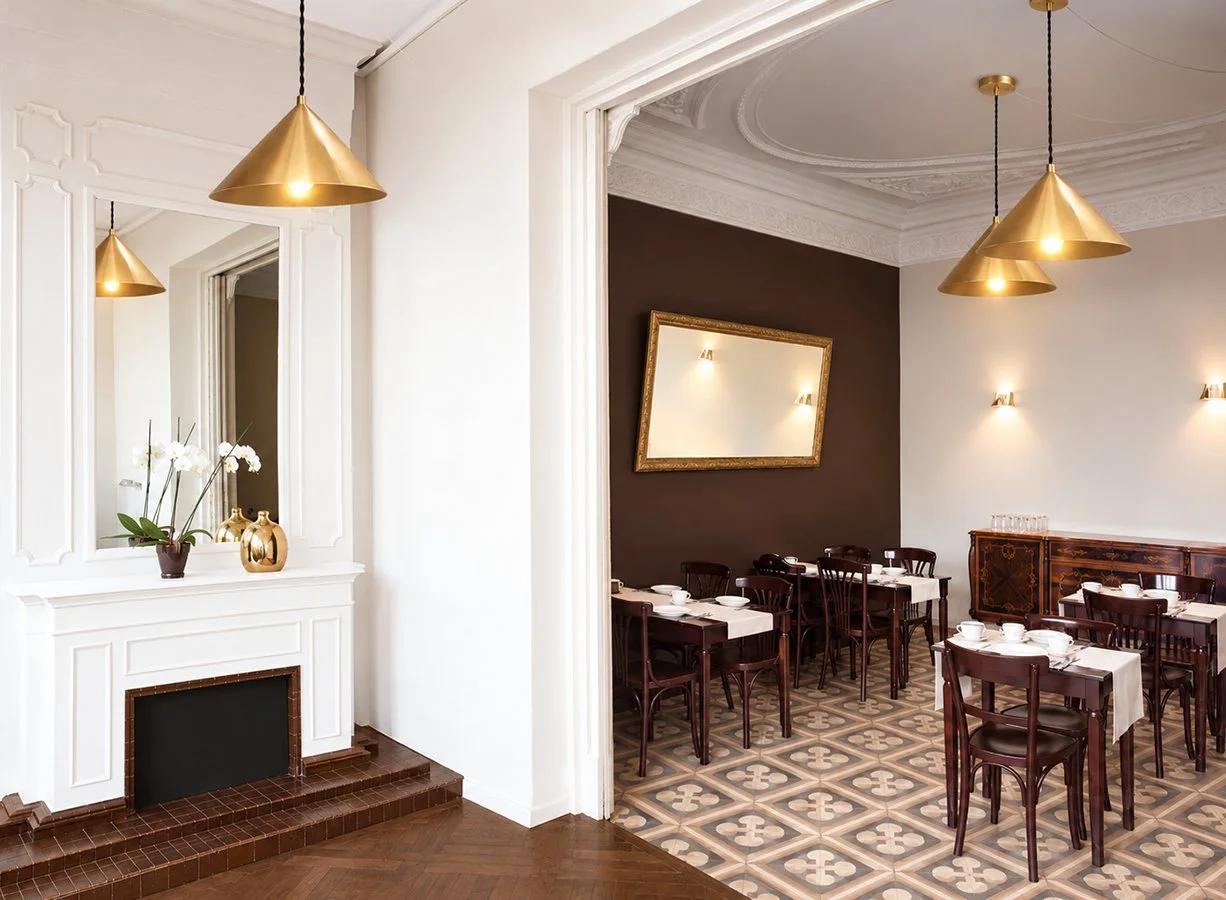
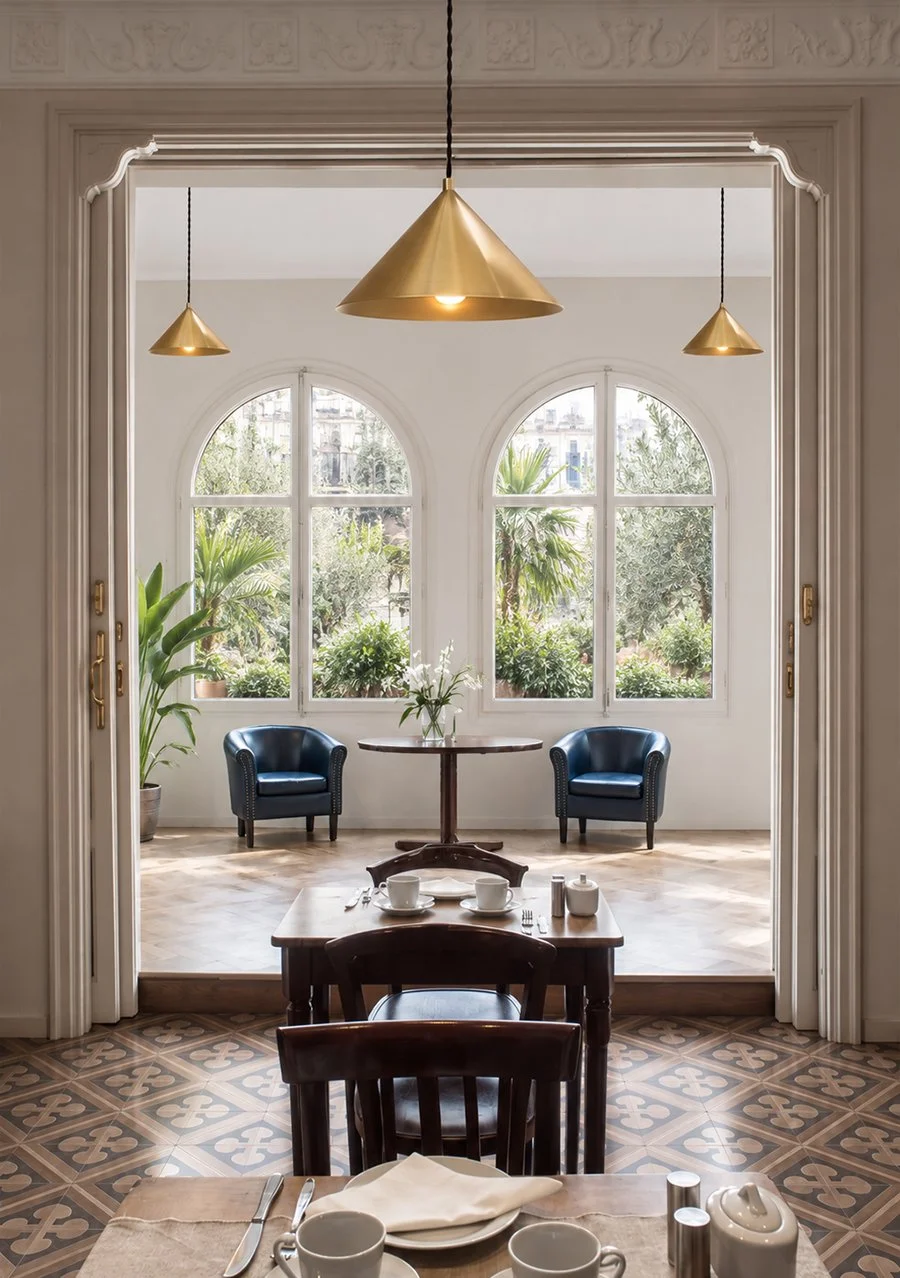
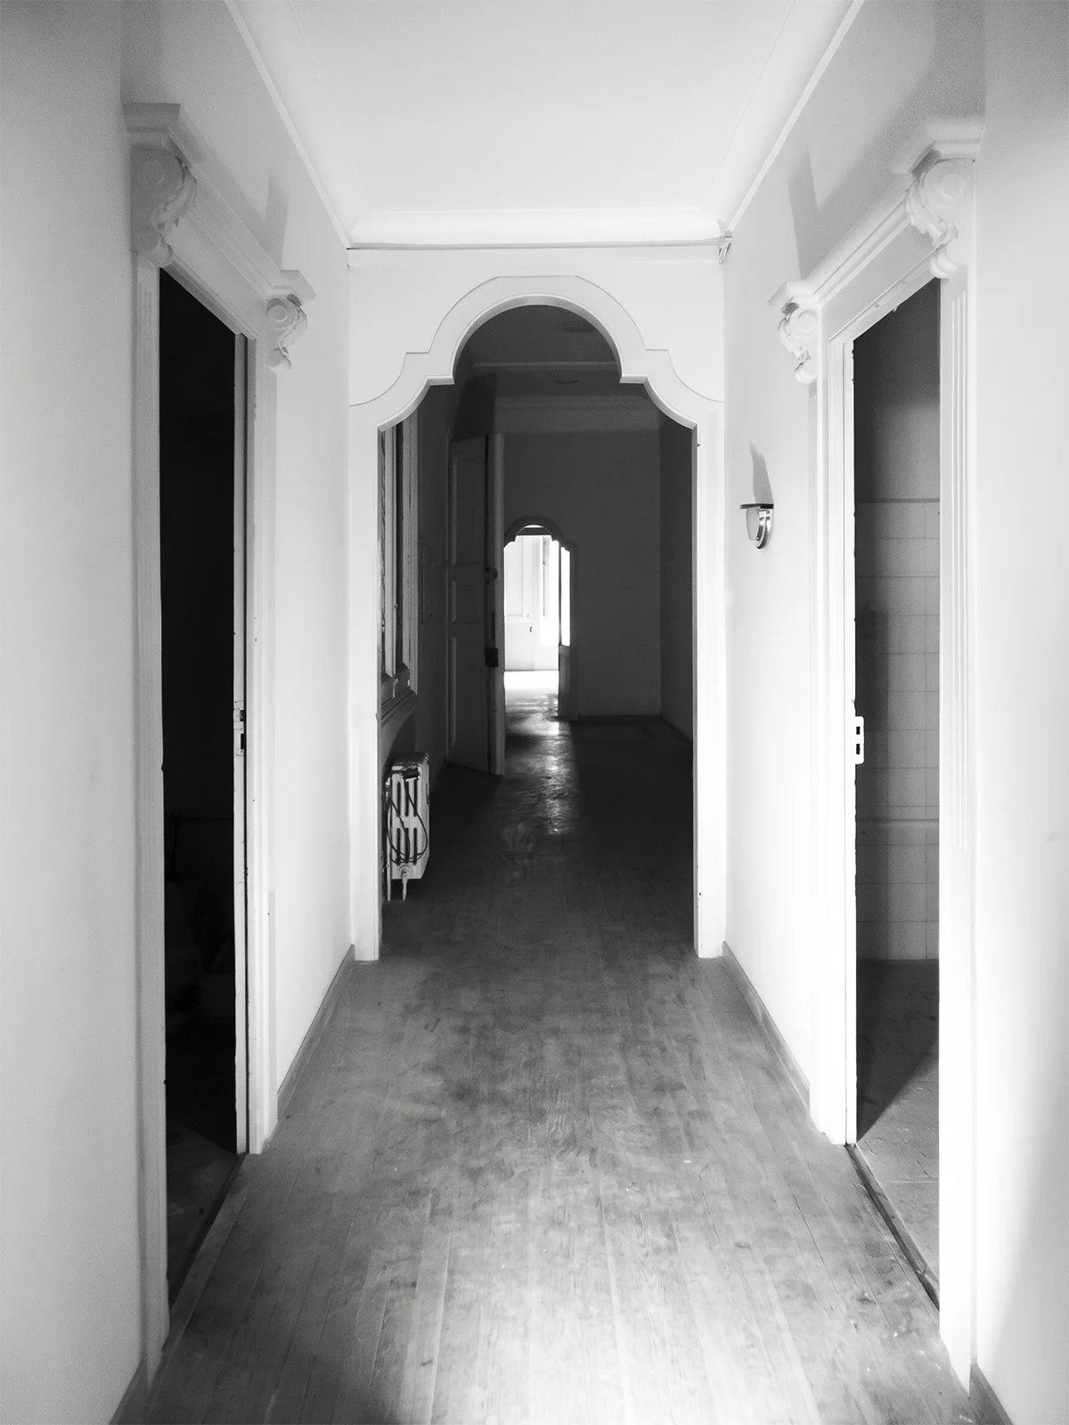
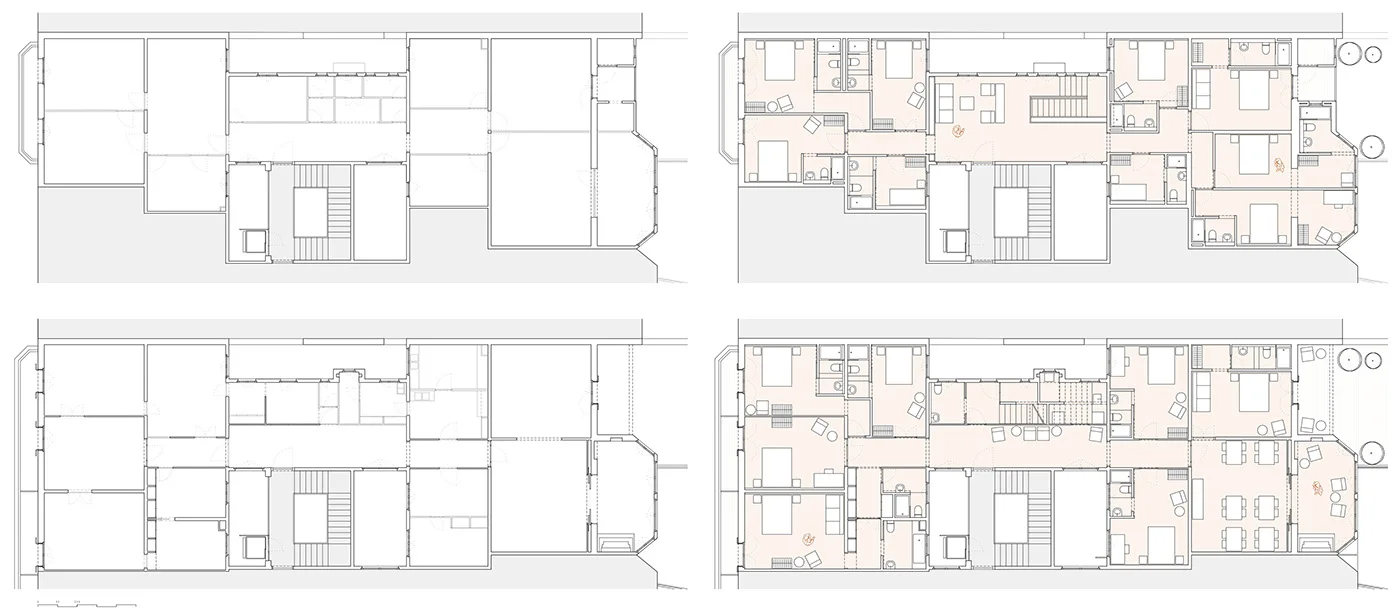
The starting point of this project consisted of the rehabilitation and unification of two abandoned dwellings, located on the main and first floors of a “finca regia” (stately building), to transform them into a boutique Bed & Breakfast hostel.
The main challenge was to achieve a high-density residential layout under the premise of a minimal budget, ensuring that the intervention engaged in a dialogue with the past without distorting it.
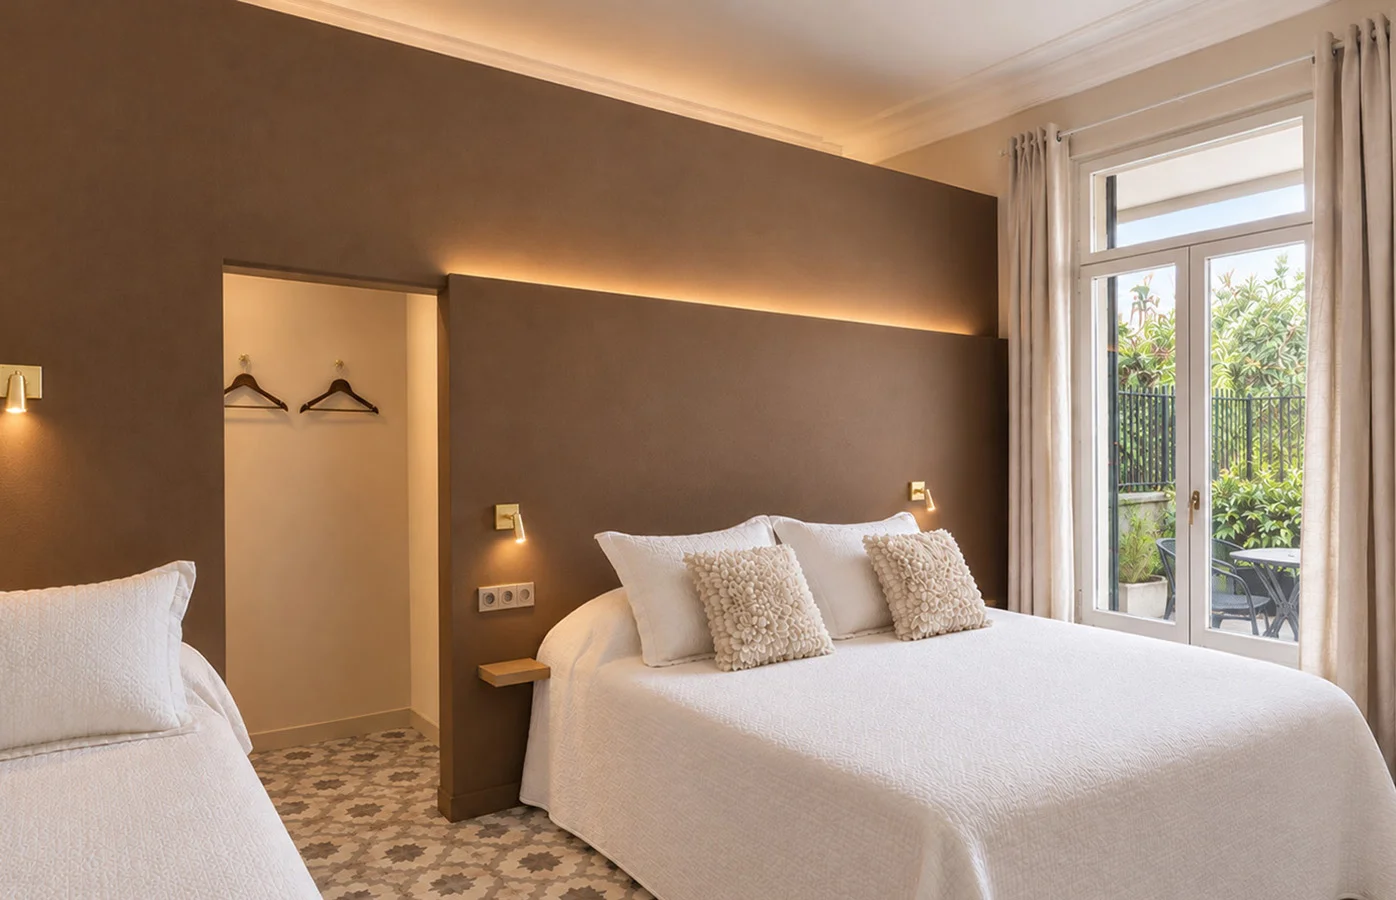
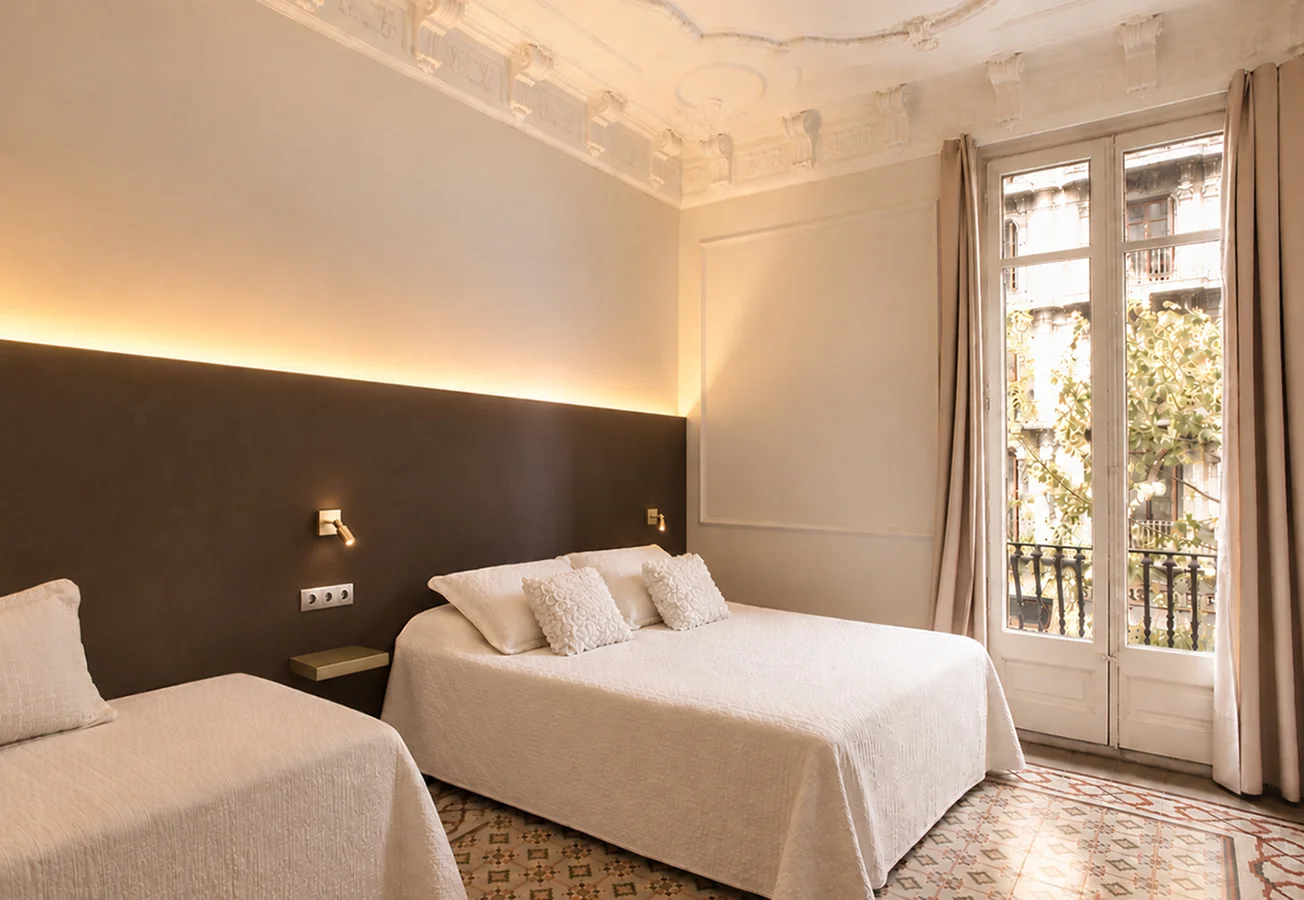
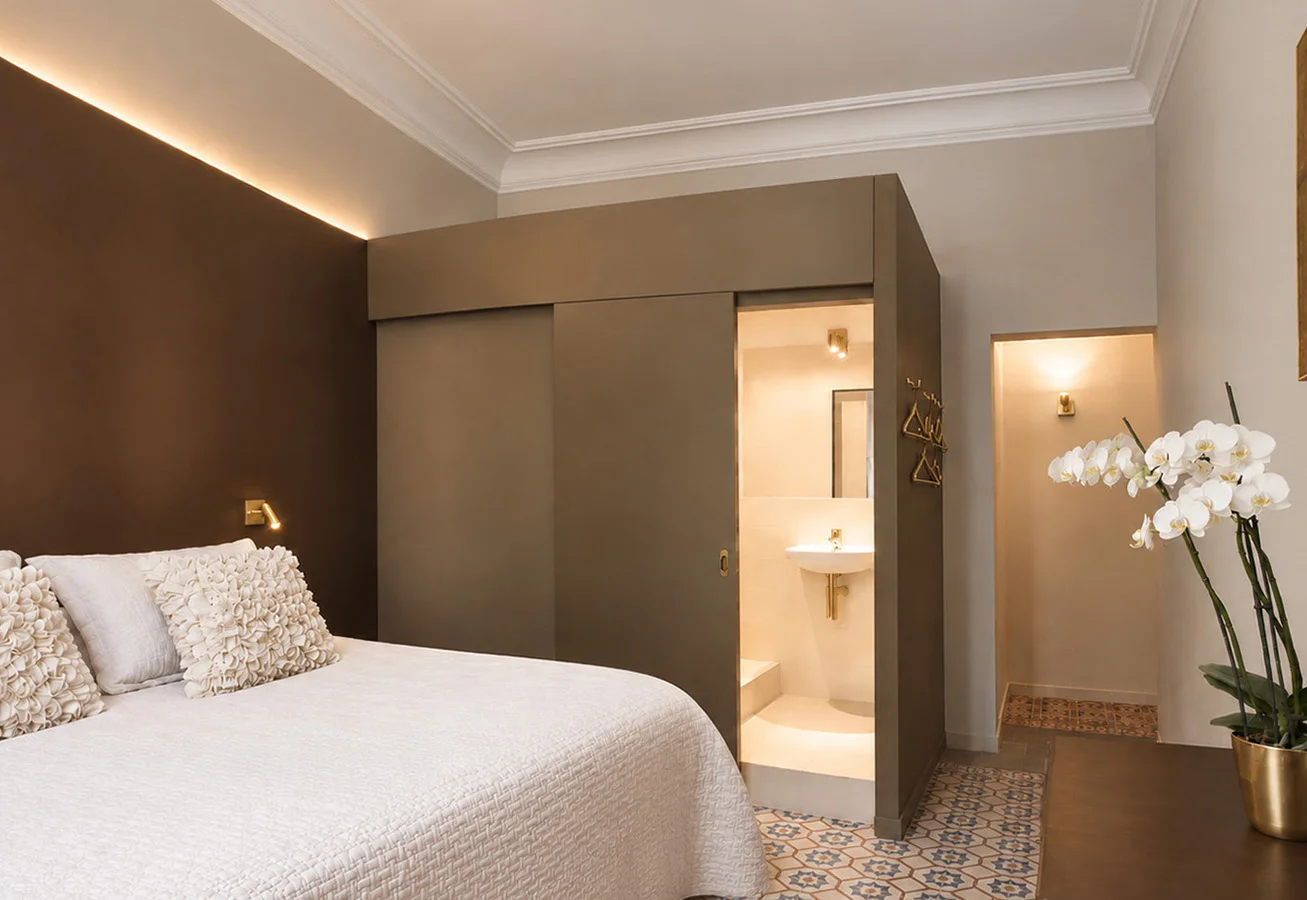
To resolve the residential program without altering the building’s original appearance, the new layout of bedrooms and bathrooms is conceived through low-height, freestanding volumes finished in a medium brown tone. This architectural approach avoids interrupting the continuity of the ornamented plaster ceilings and original cornices, marking a clear chromatic and volumetric differentiation between the new and the pre-existing structures.
With a similar purpose, the integration of electrical installations in the bedrooms is solved by using half-height furred headboards painted in dark brown. This technical gesture avoids chasing into the original walls and functions as a contemporary plinth that organizes the space.
The soul of the project lies in highlighting the original materiality. Through a rigorous restoration process, hydraulic mosaic flooring, solid wood floorboards, interior and exterior joinery, as well as false ceilings and plaster mouldings, were successfully recovered.
The colour palette is structured around a range of browns of varying intensity, which contrasts with the neutrality of the white walls and is complemented by golden details in lamps, occasional furniture, and accessories. The result is a proposal that is austere in resources but noble in atmosphere, preserving the memory of the original residence while offering a contemporary experience.