
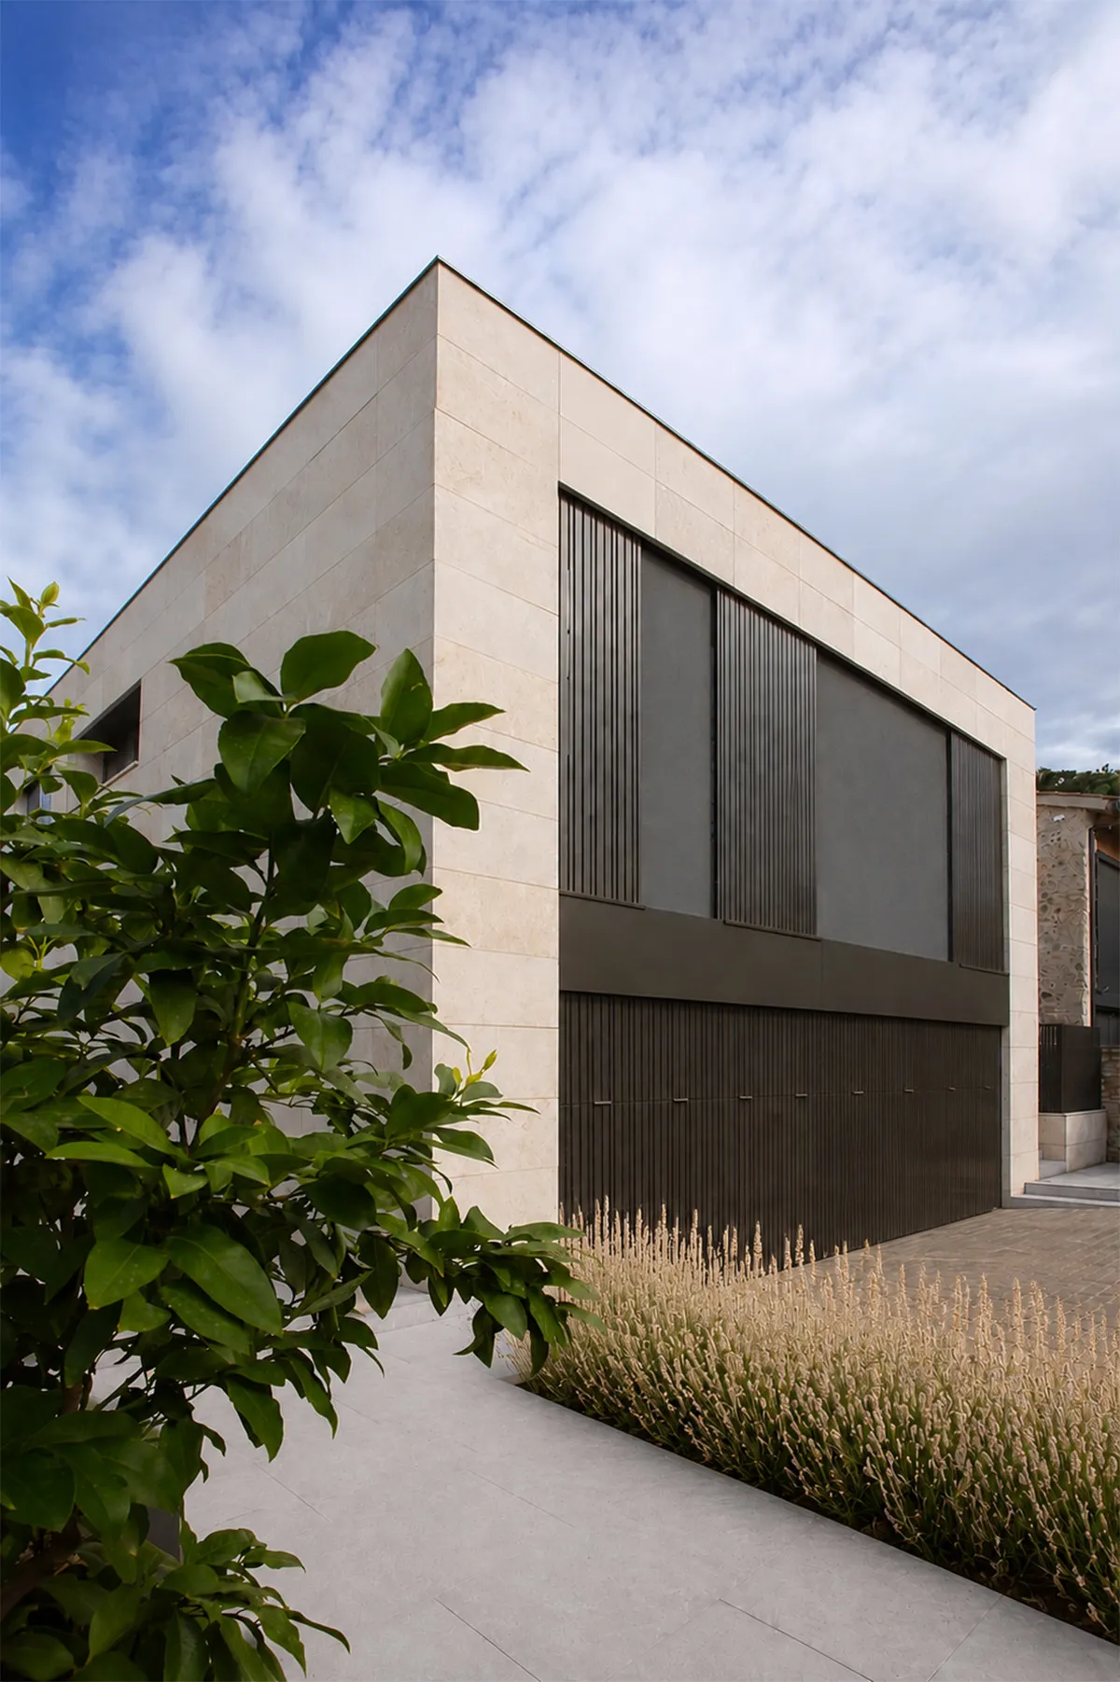
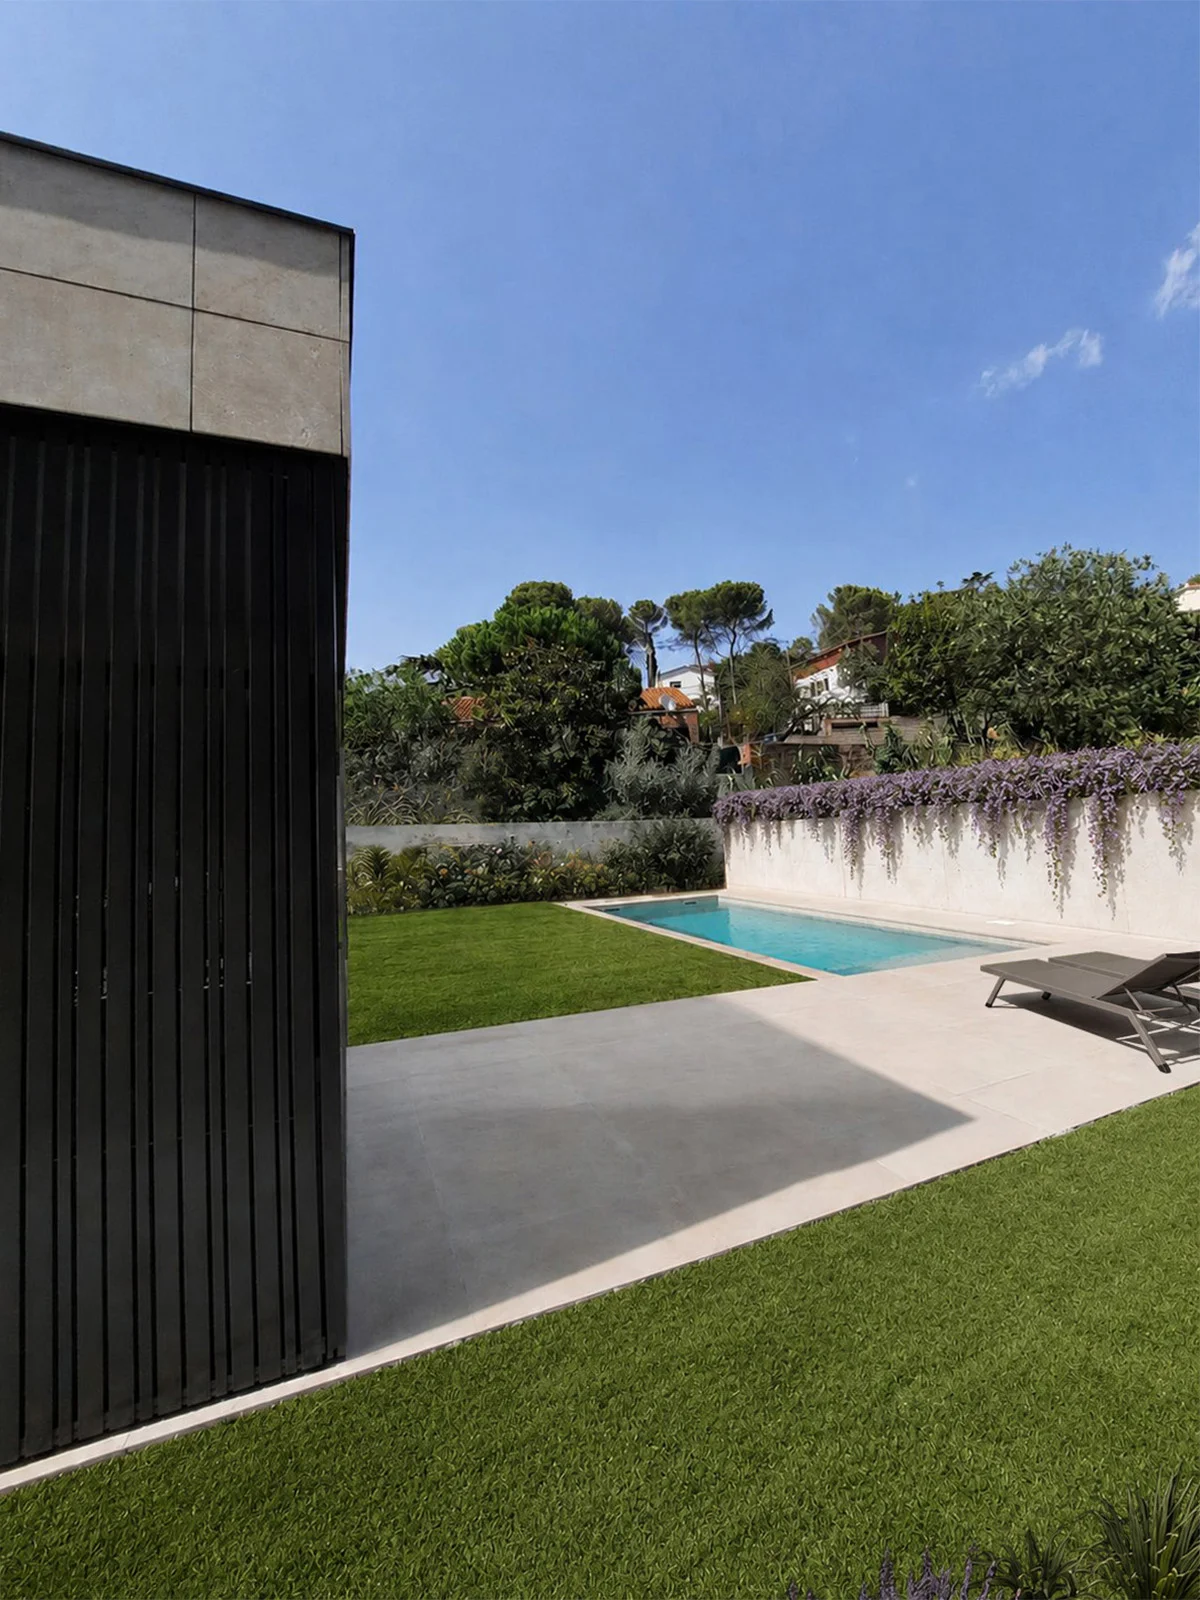
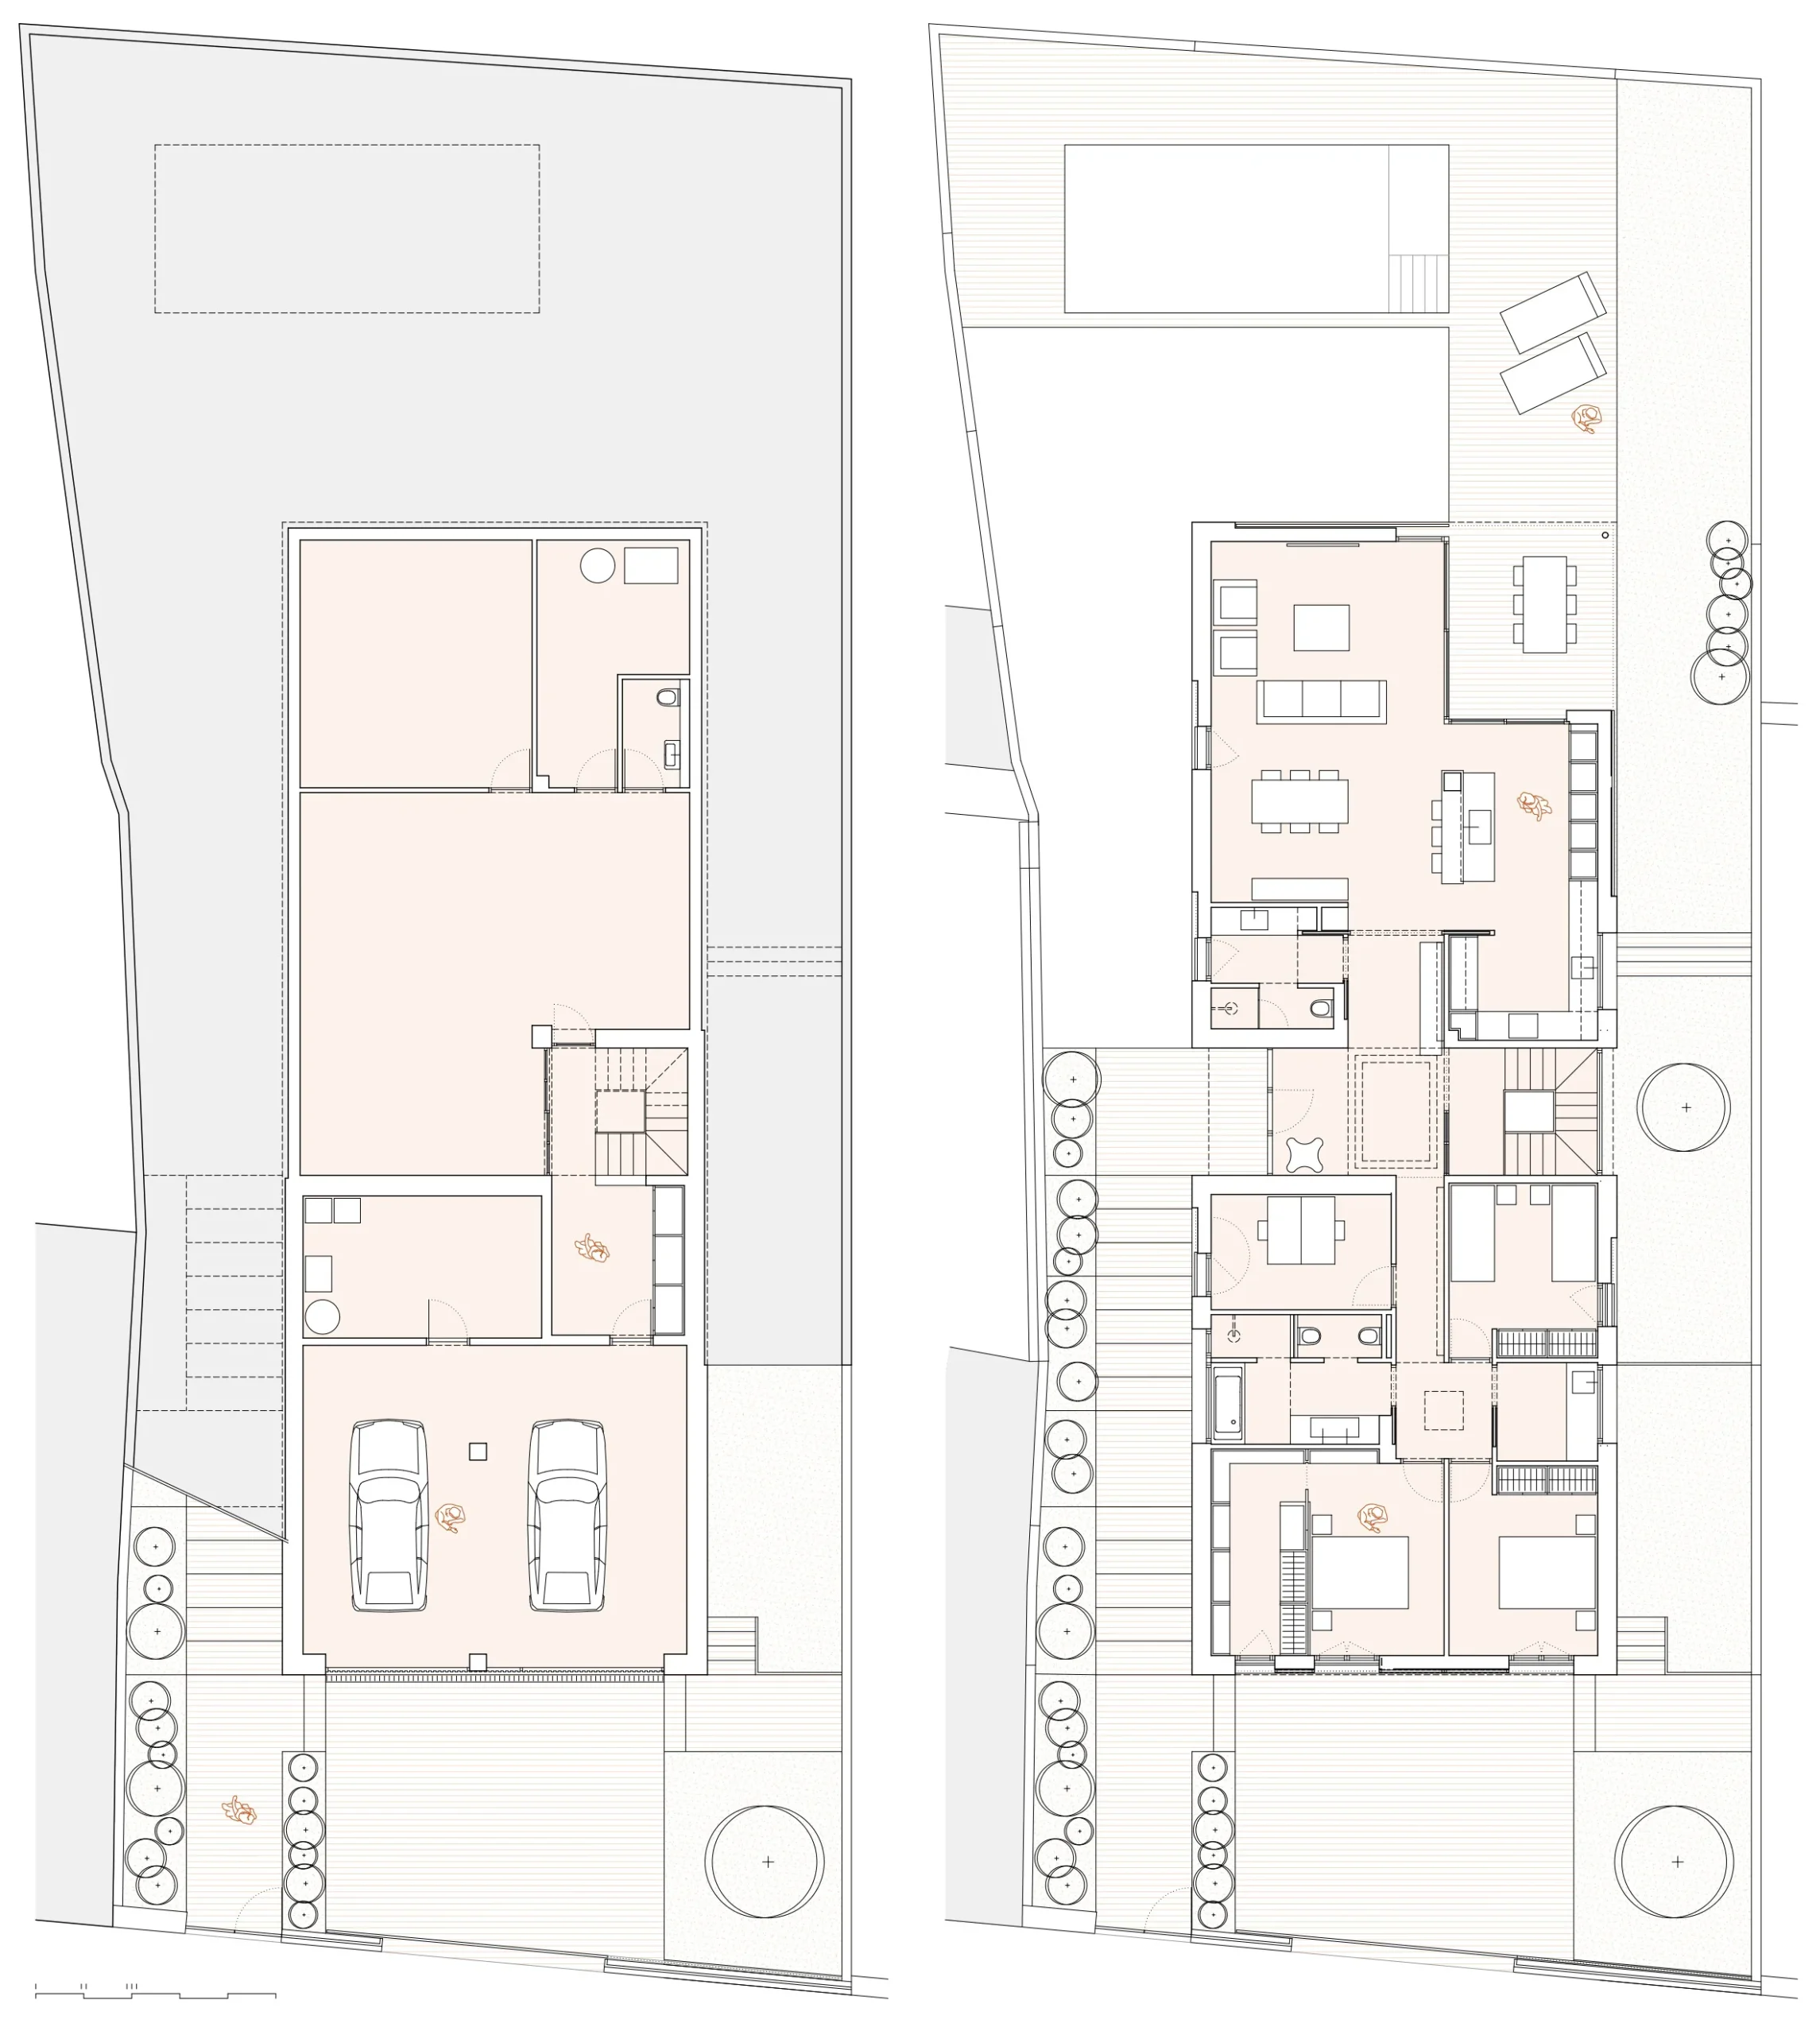
This residential architecture project is located on a plot in Palau-Solità i Plegamans, characterized by its long, narrow shape and a steep slope of over 3m between the street and the back of the property. The primary challenge for our architecture studio was to fit an extensive single-family home program into this unique topography, ensuring a functional, spacious layout with the highest standards of comfort.
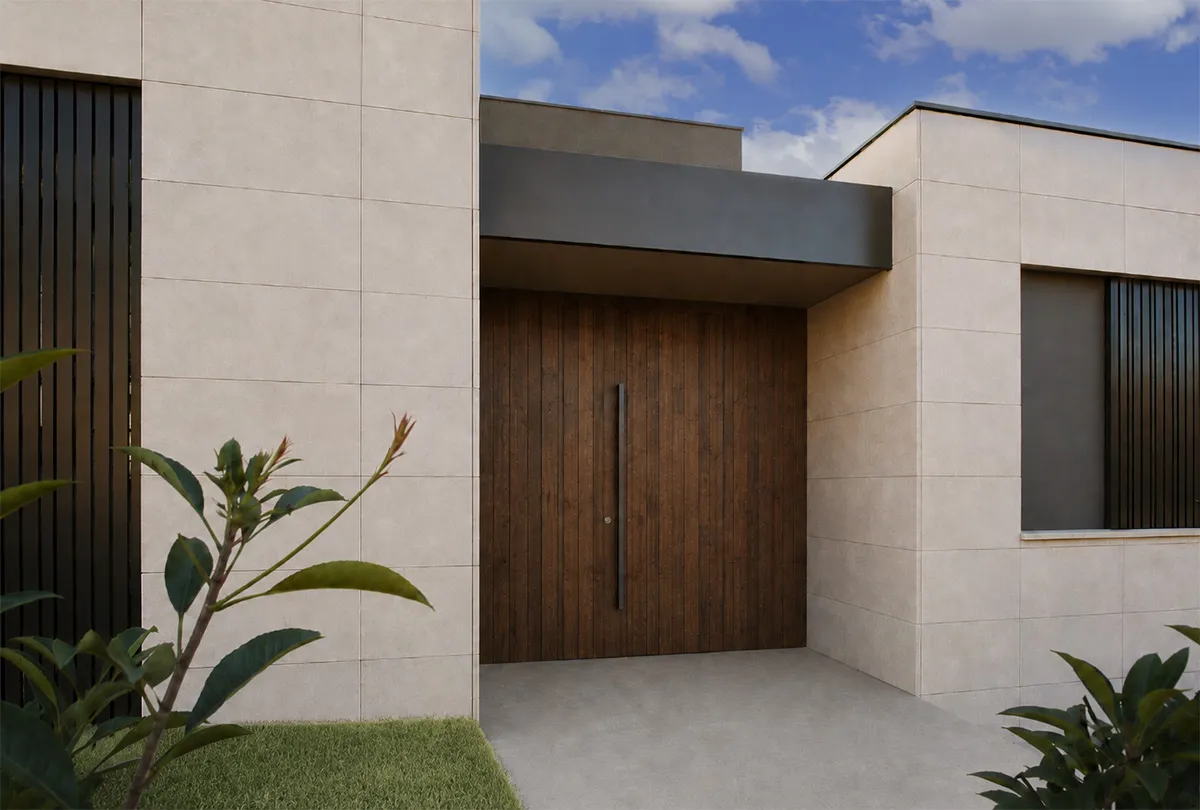
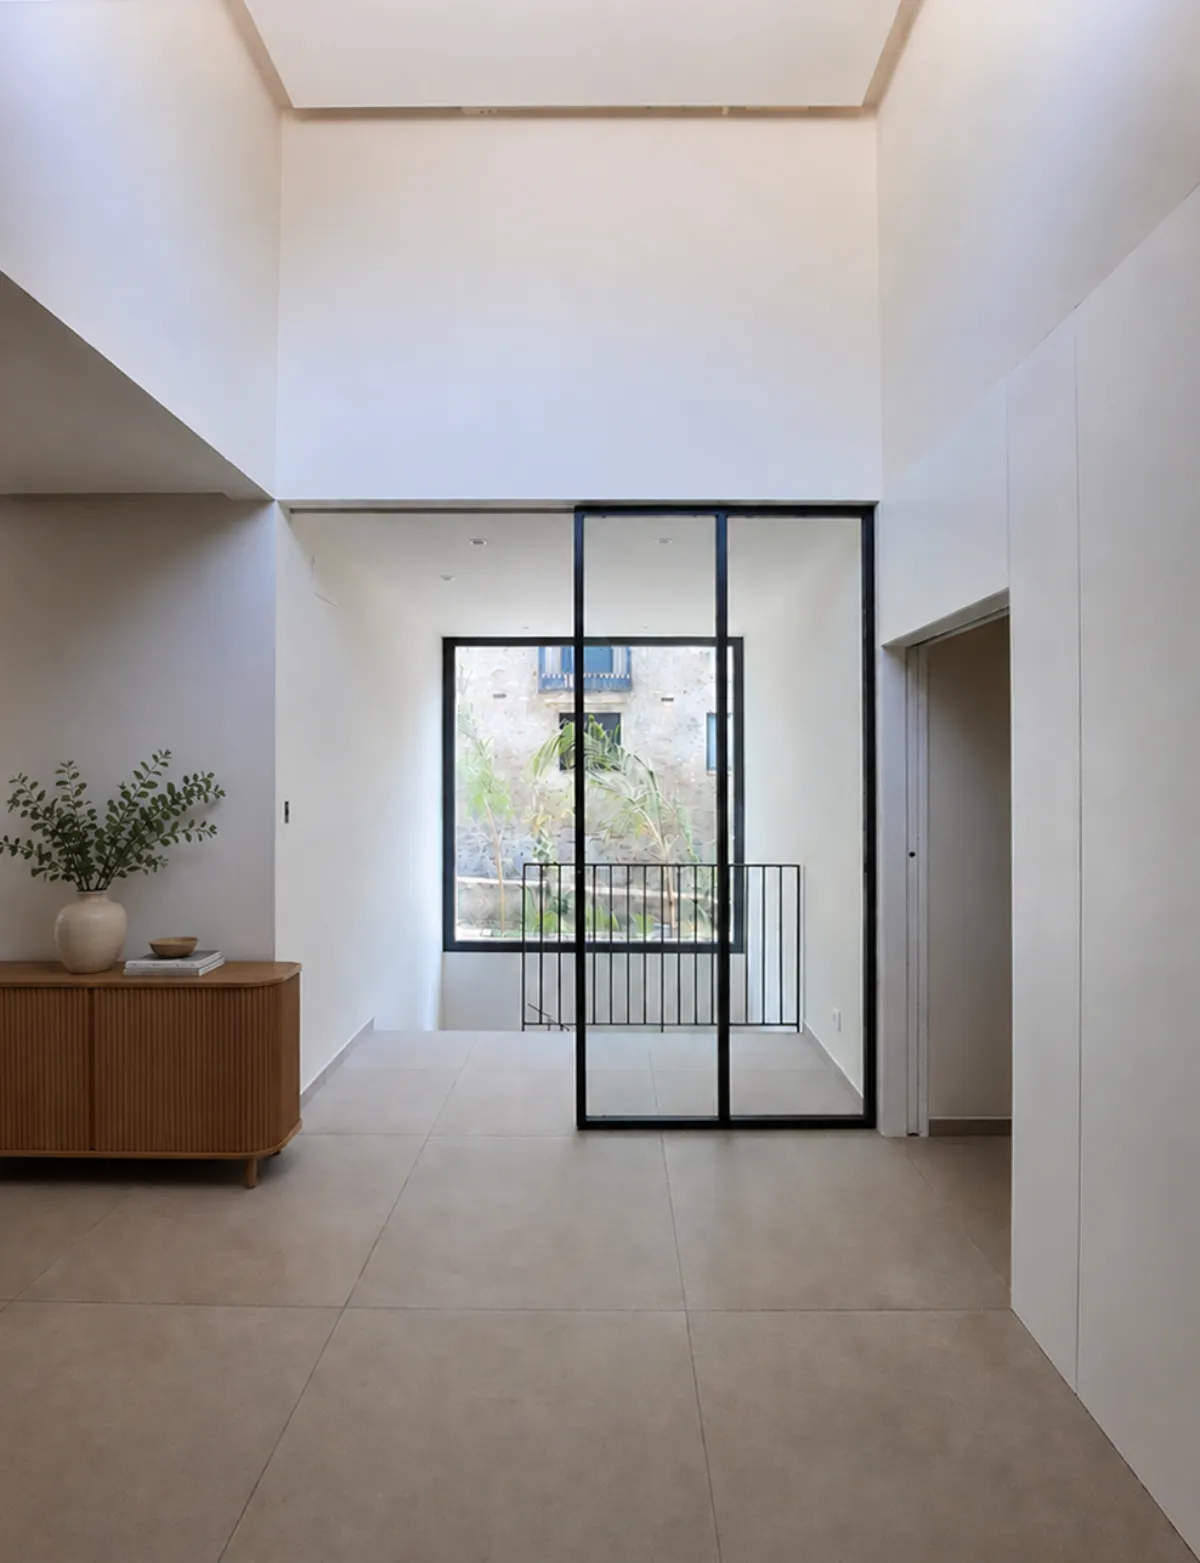
Zoning regulations prevented dividing the construction into two independent structures. To avoid a massive and heavy volume, we designed a single building visually split by a recessed central cut. This axis aligns with the entrance points and achieves a triple objective: it provides visual lightness, creates a variation in ceiling heights that adds a sense of grandeur to the living area, and serves as a connecting foyer that divides the social and private spaces.
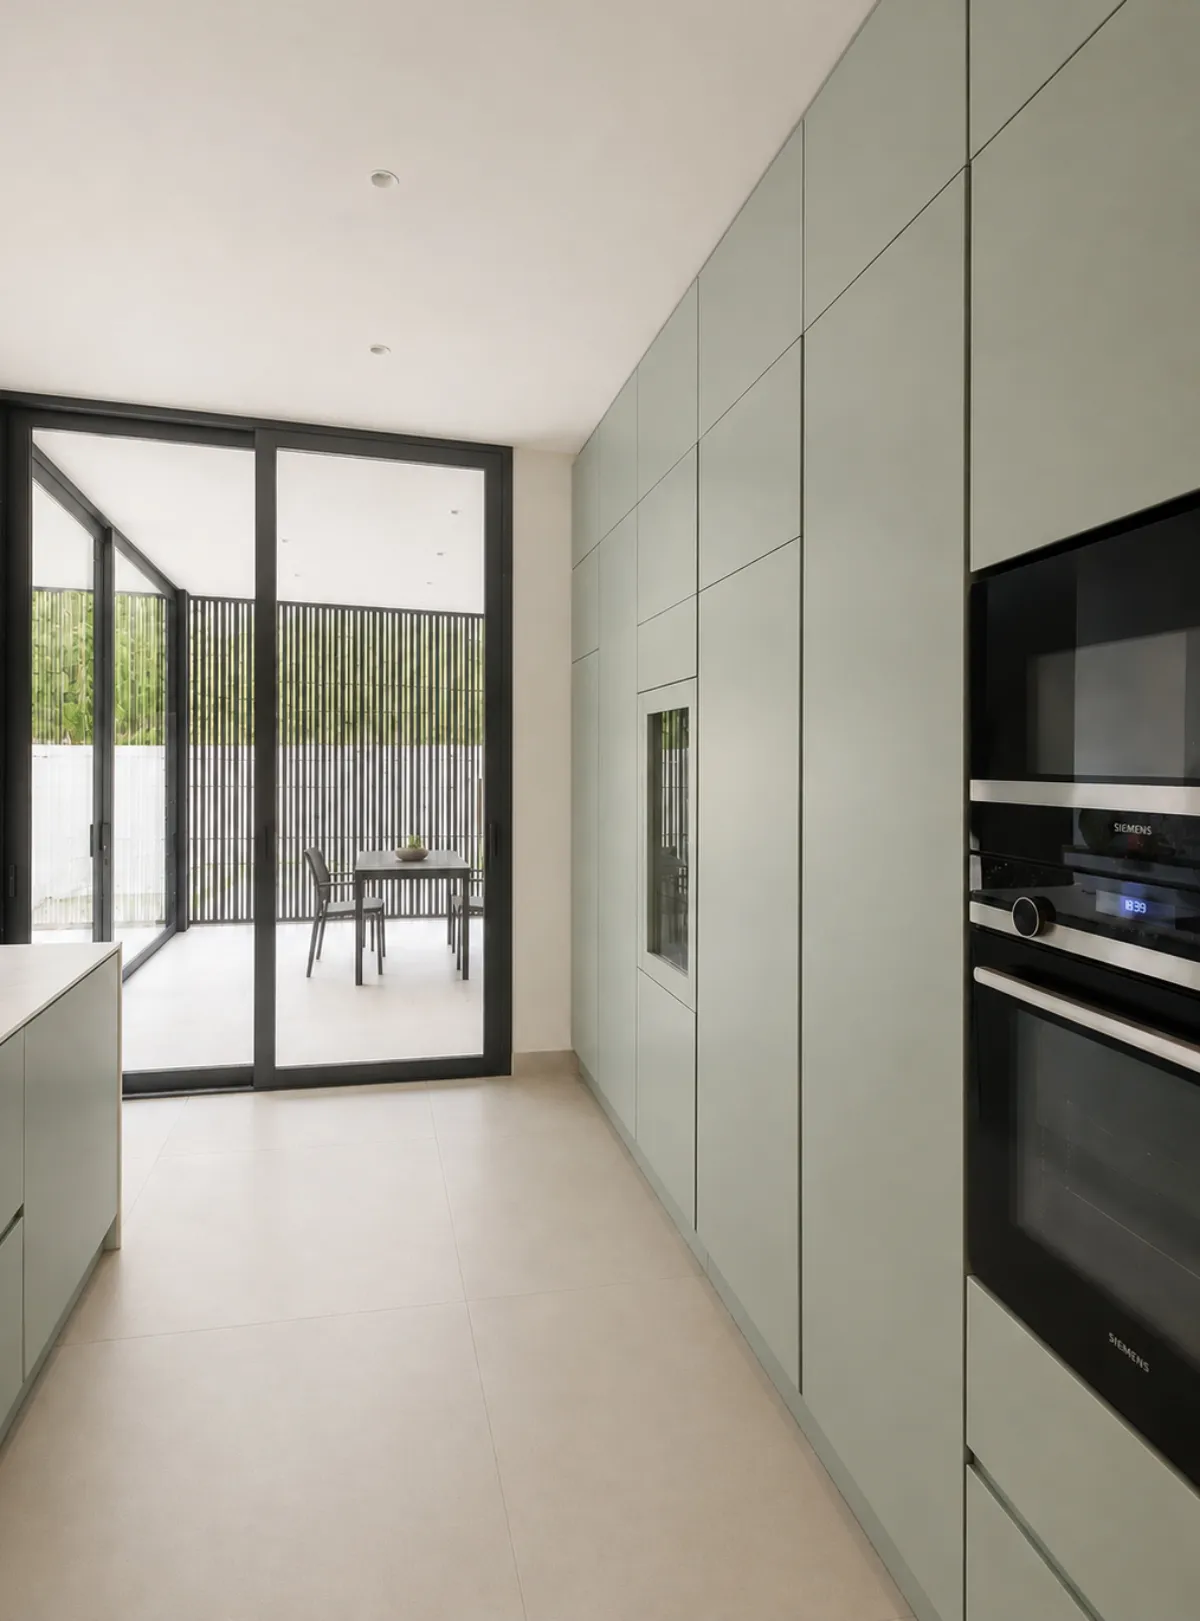
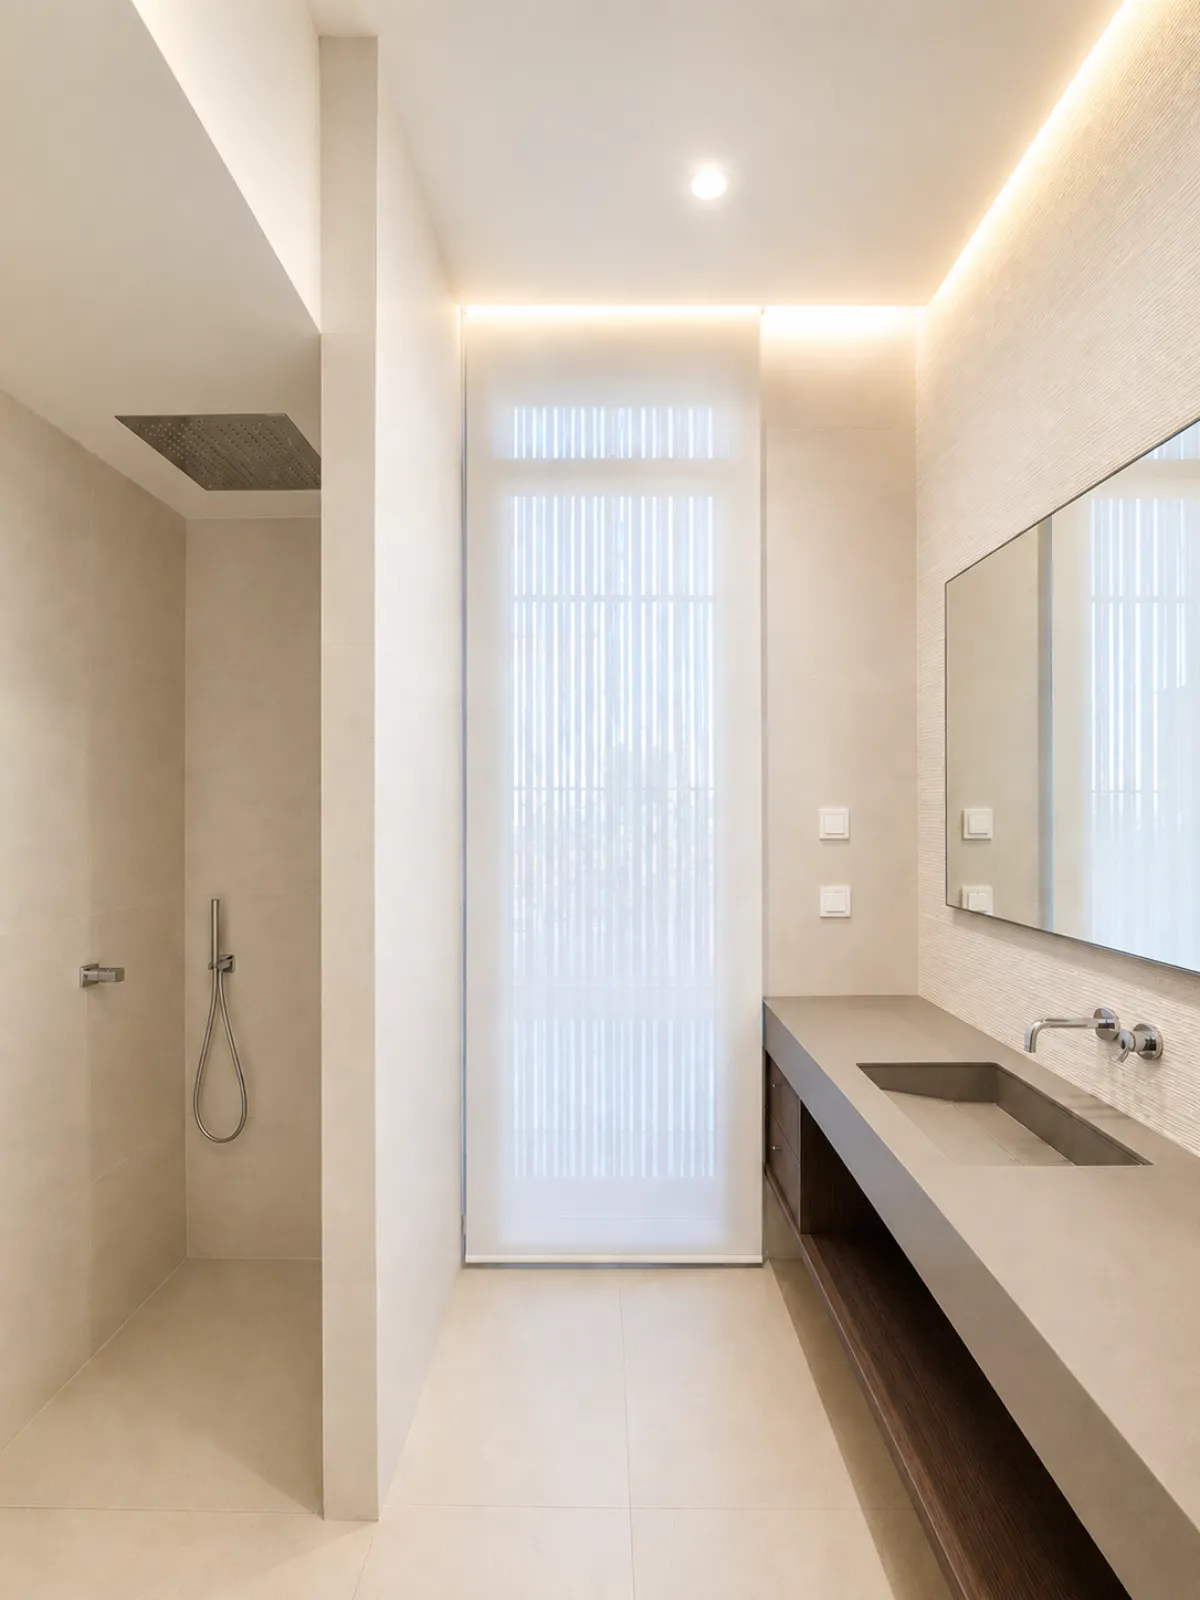
The layout optimizes every square meter by clearly separating the technical areas from the living and rest spaces. The ground floor efficiently houses the garage, storage rooms, utility areas, and the secondary entrance. An elegant outdoor staircase leads to the first floor, which contains the main living program: a large open-plan kitchen, dining, and living area, three double bedrooms—including the master suite with a walk-in closet—two full bathrooms, and a laundry room.
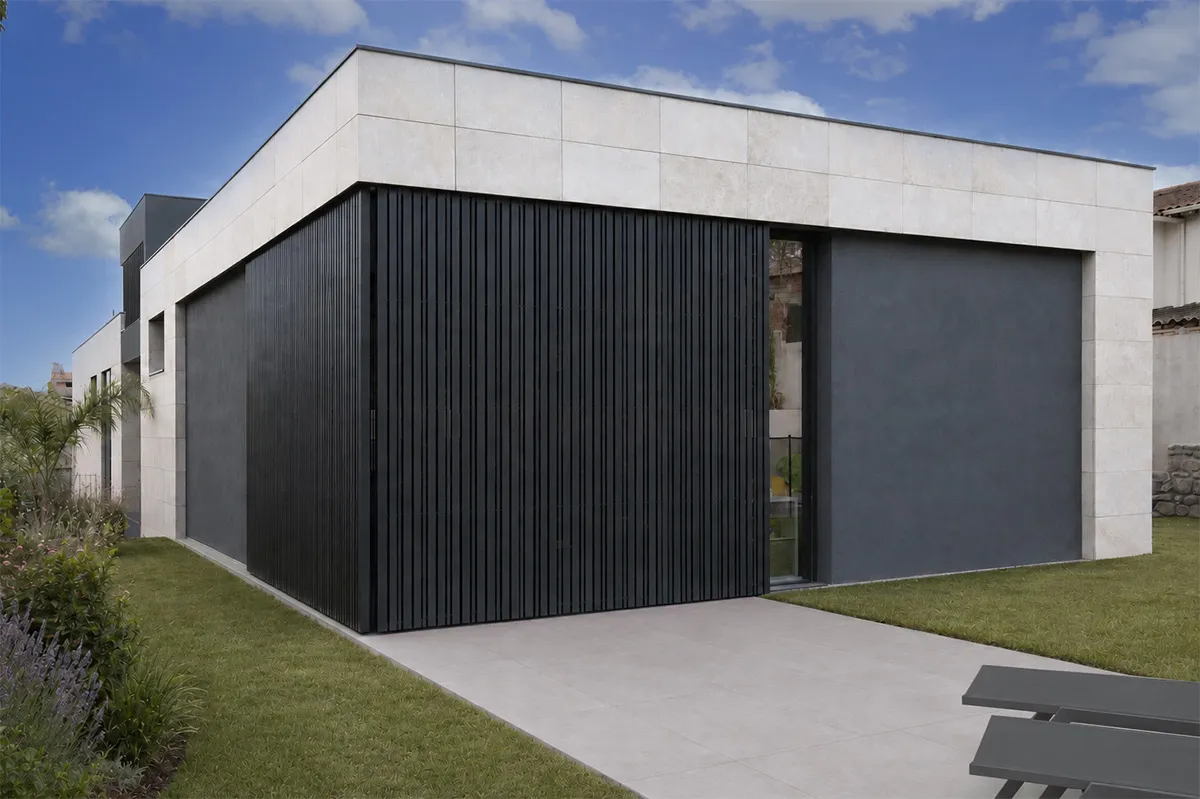
The exterior design combines contemporary aesthetics and energy efficiency. The main building envelope features a beige stone ventilated facade, while the central cut and the recessed window and balcony openings utilize an External Thermal Insulation Composite System (ETICS / EIFS) with a grey cement mortar finish to visually scale down the volume. All openings are protected by grey painted steel sliding shutters, which function simultaneously as passive shading for bioclimatic architecture and as high-security, anti-vandal screens.