
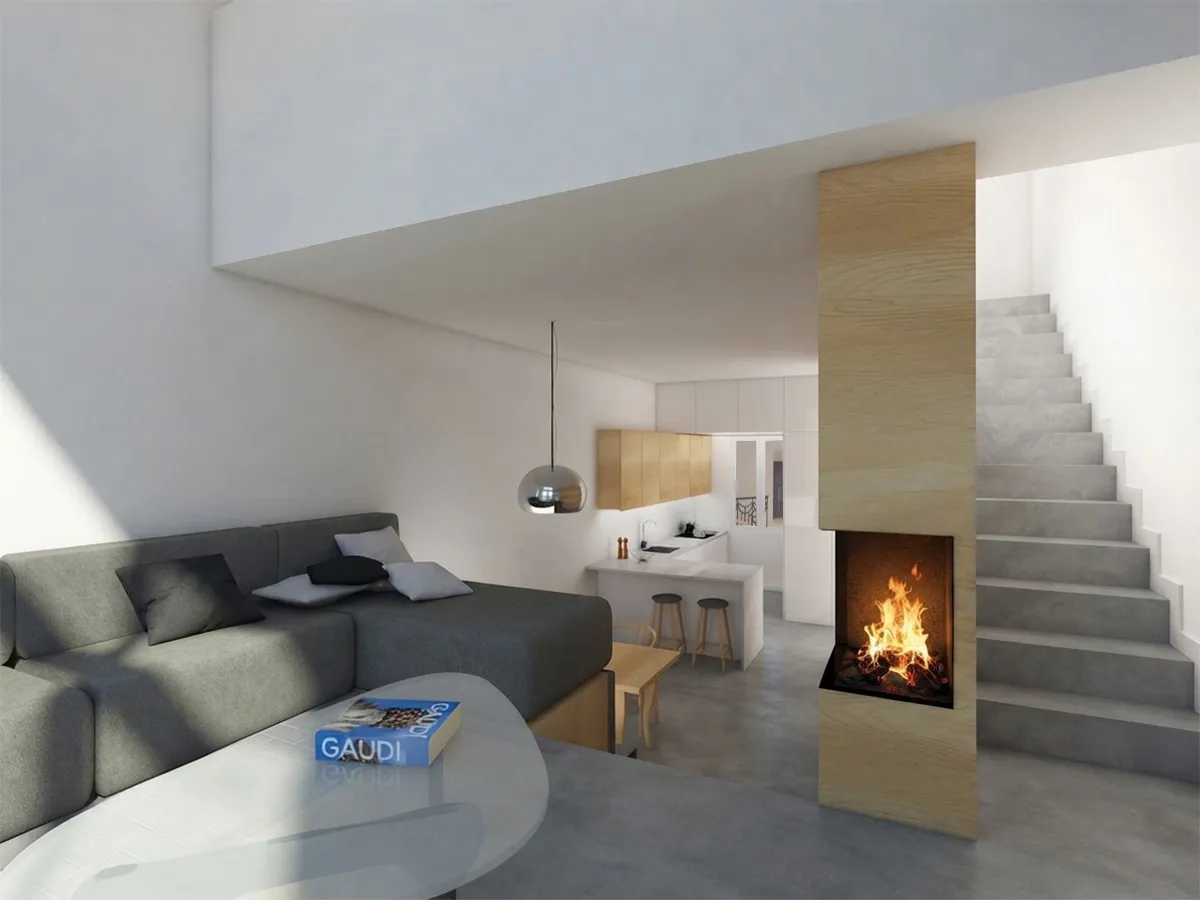
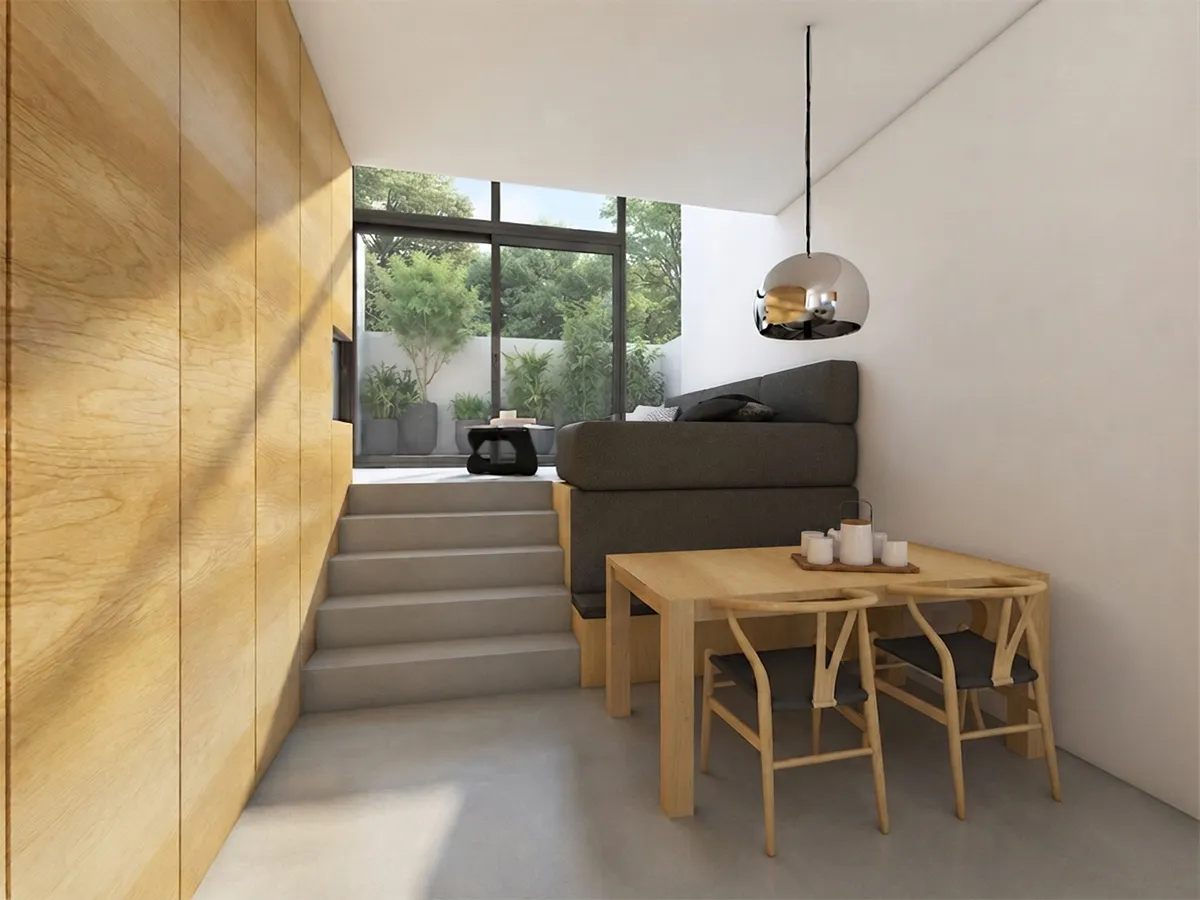
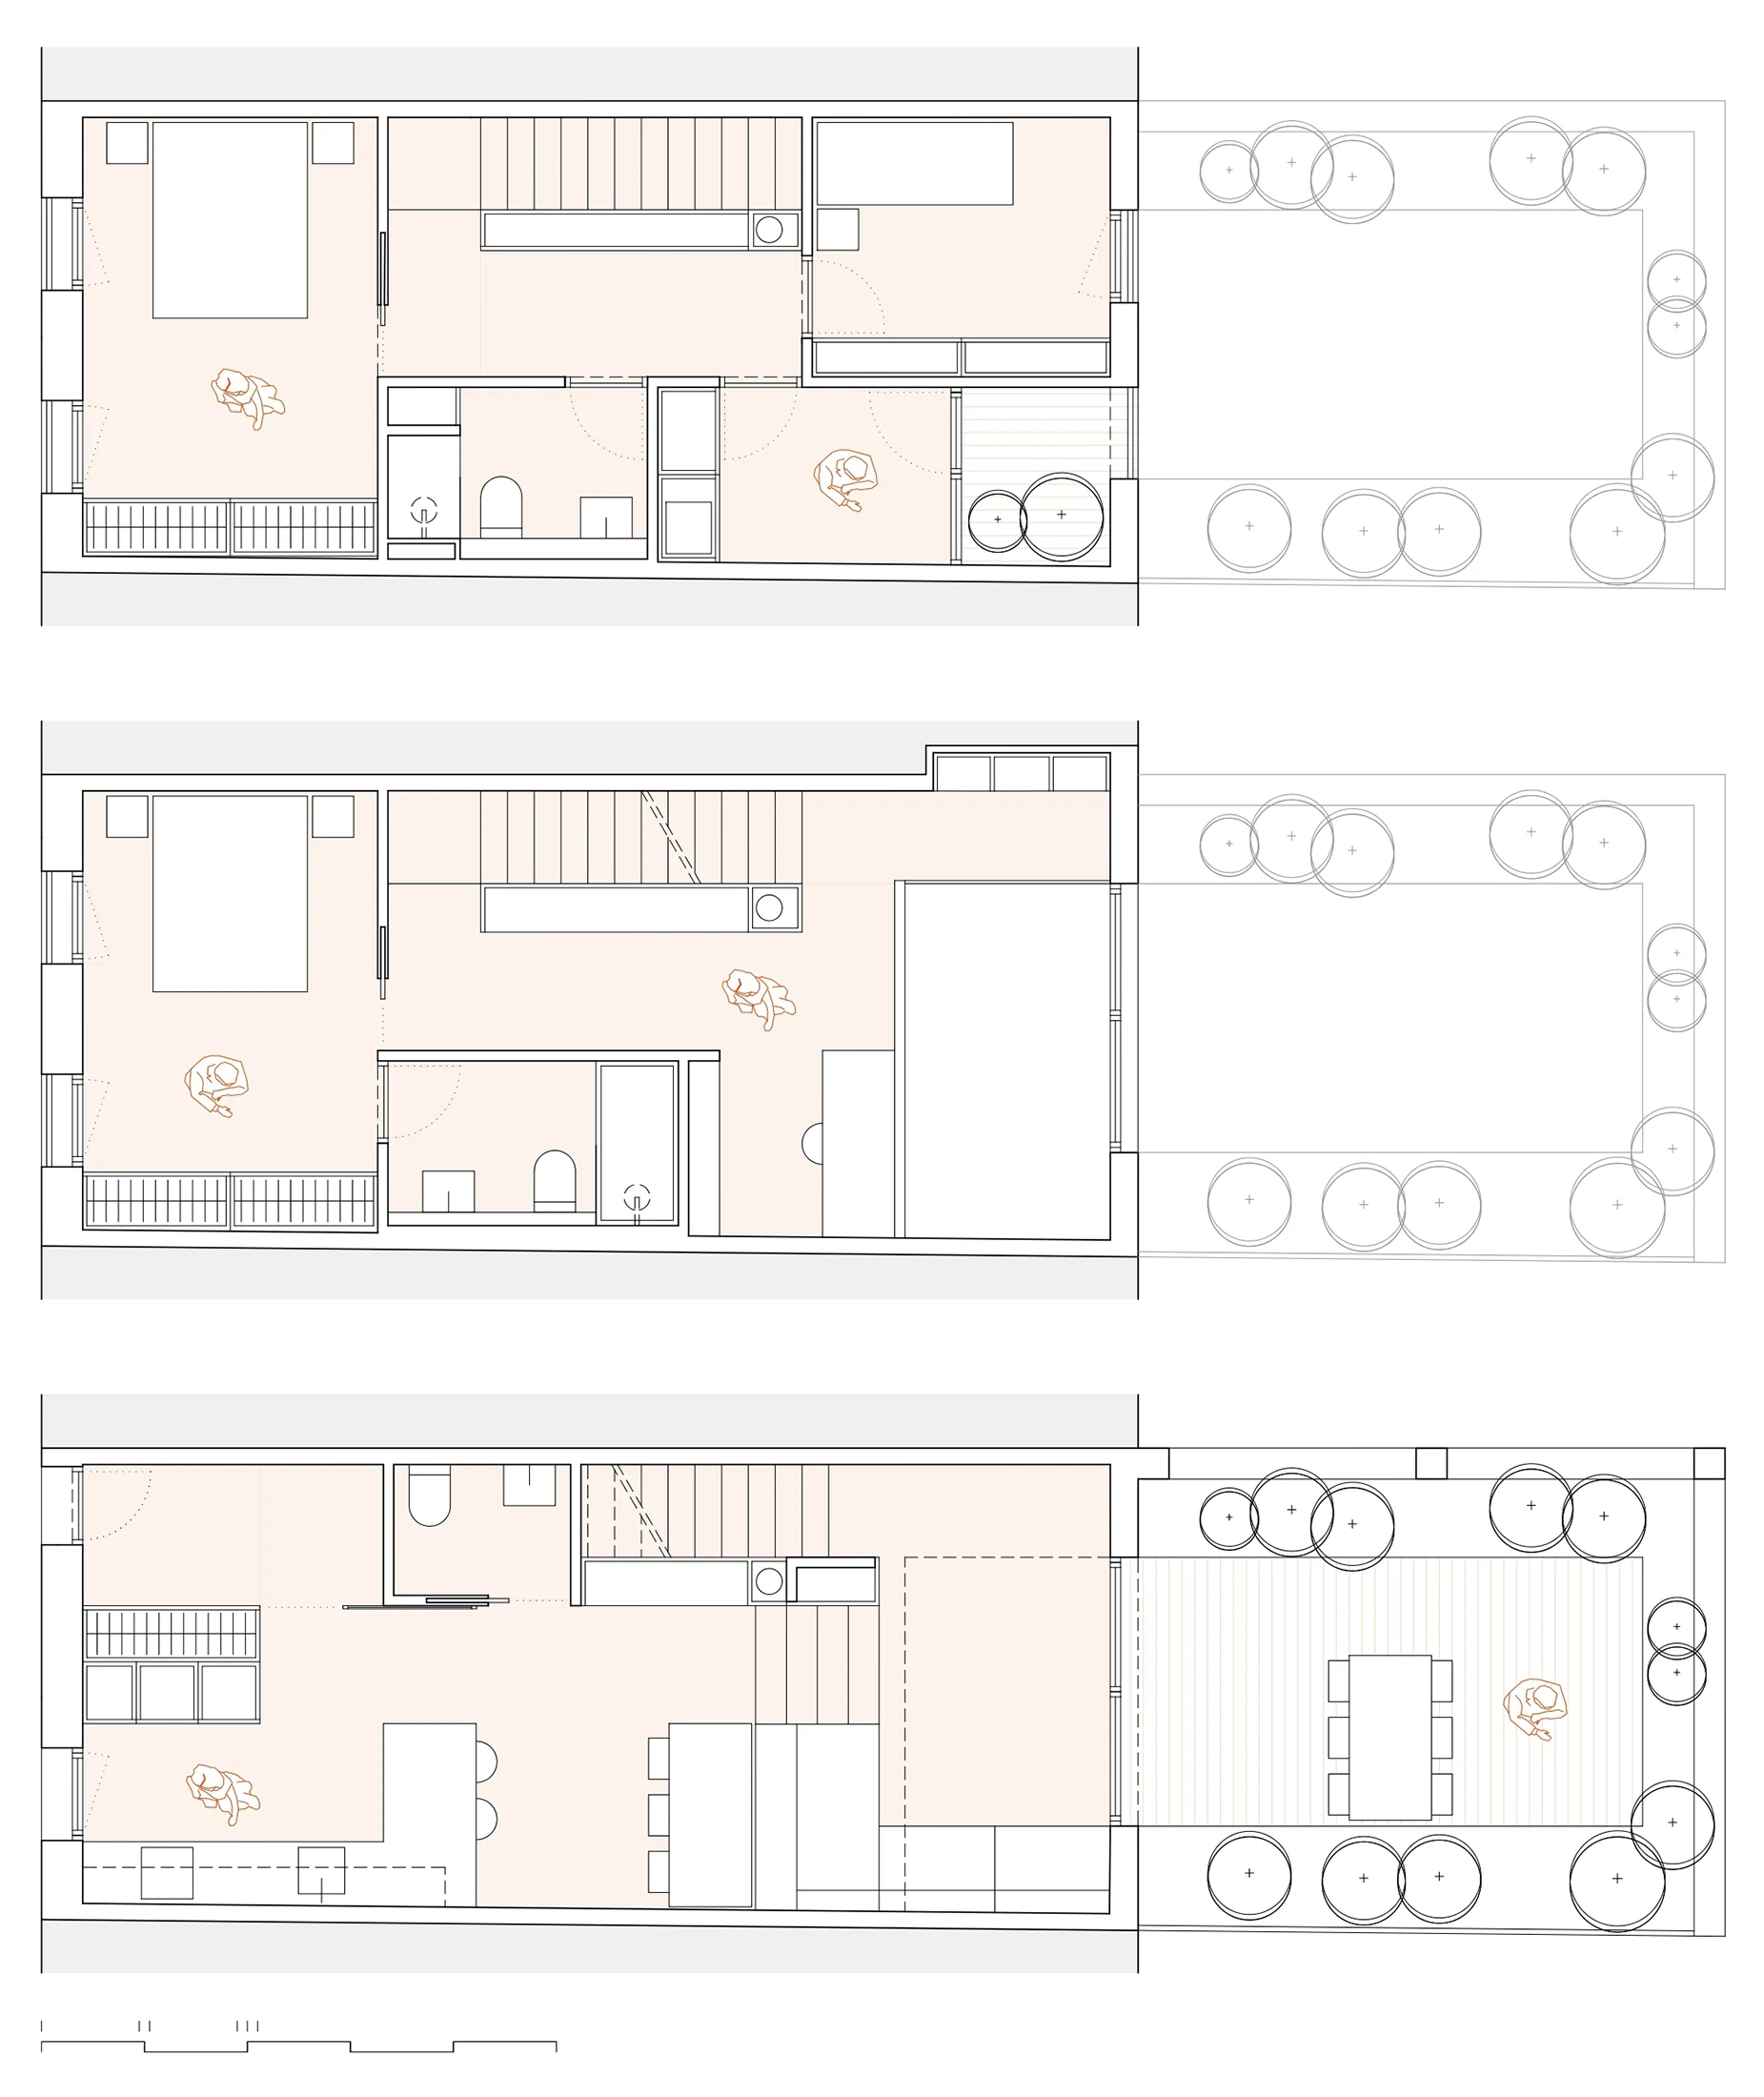
This residential architecture project focuses on a terraced plot in the modern expansion of Falset. The site features a 0,95m elevation difference between the street entrance and the rear garden. The design strategically utilizes this topography to configure a dynamic, multi-level layout for a young client.
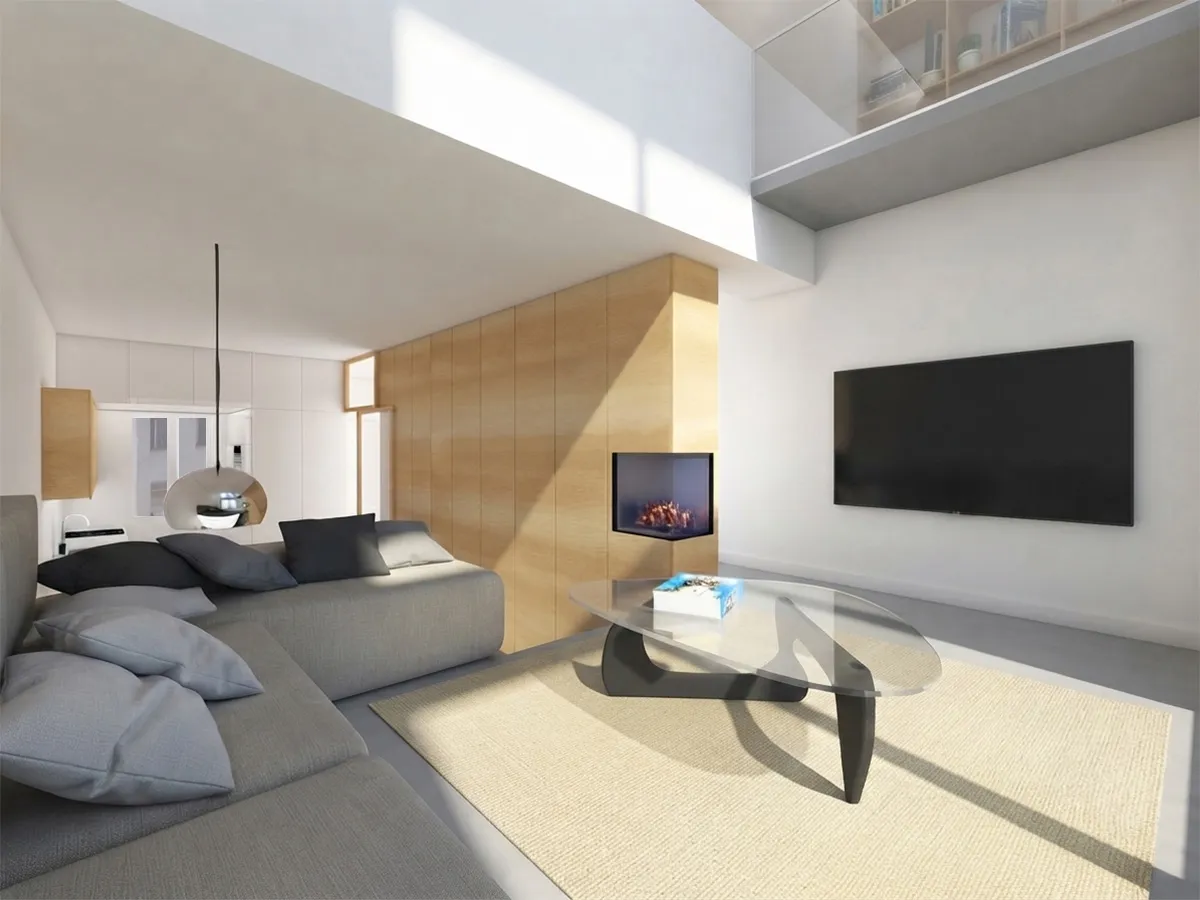
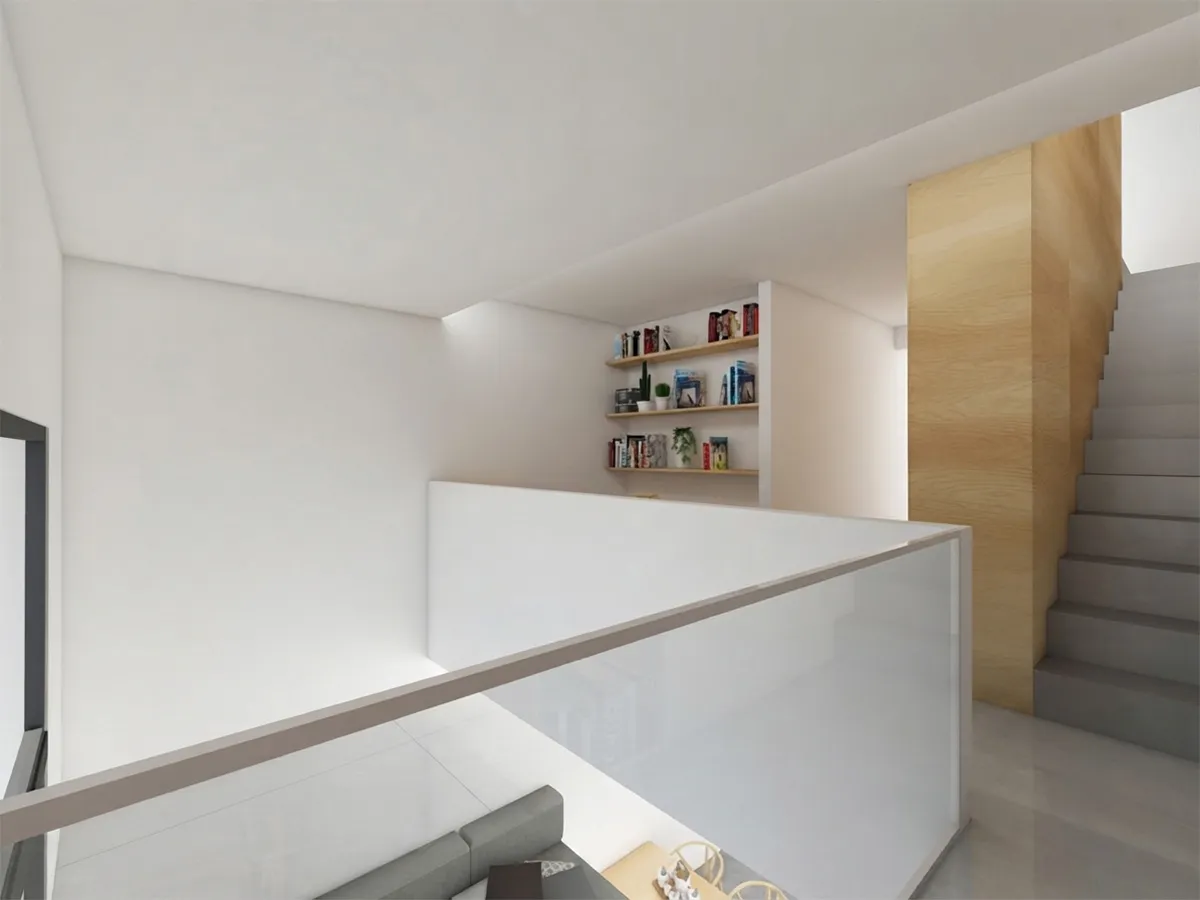
The floor plan optimizes an open-plan ground floor design. It shifts the elevation change toward the back of the plot to accommodate a spacious living room with direct garden access. Simultaneously, it ensures seamless accessibility at the front entrance. The first floor introduces a double-height volume above the living area to maximize vertical space and natural light. The remaining area on this level houses the client’s main private quarters. Finally, the flexible attic floor is reserved for guests and utility services.
A custom wooden fixture runs vertically through the core of the building. This architectural element incorporates a integrated fireplace extending to the roof, while seamlessly functioning as built-in wardrobes. The rest of the material palette remains unified. It utilizes sleek gray flooring paired with minimalist white walls and ceilings. This clean color scheme ensures exceptional interior lighting, creating a bright, neutral backdrop for future furniture choices