
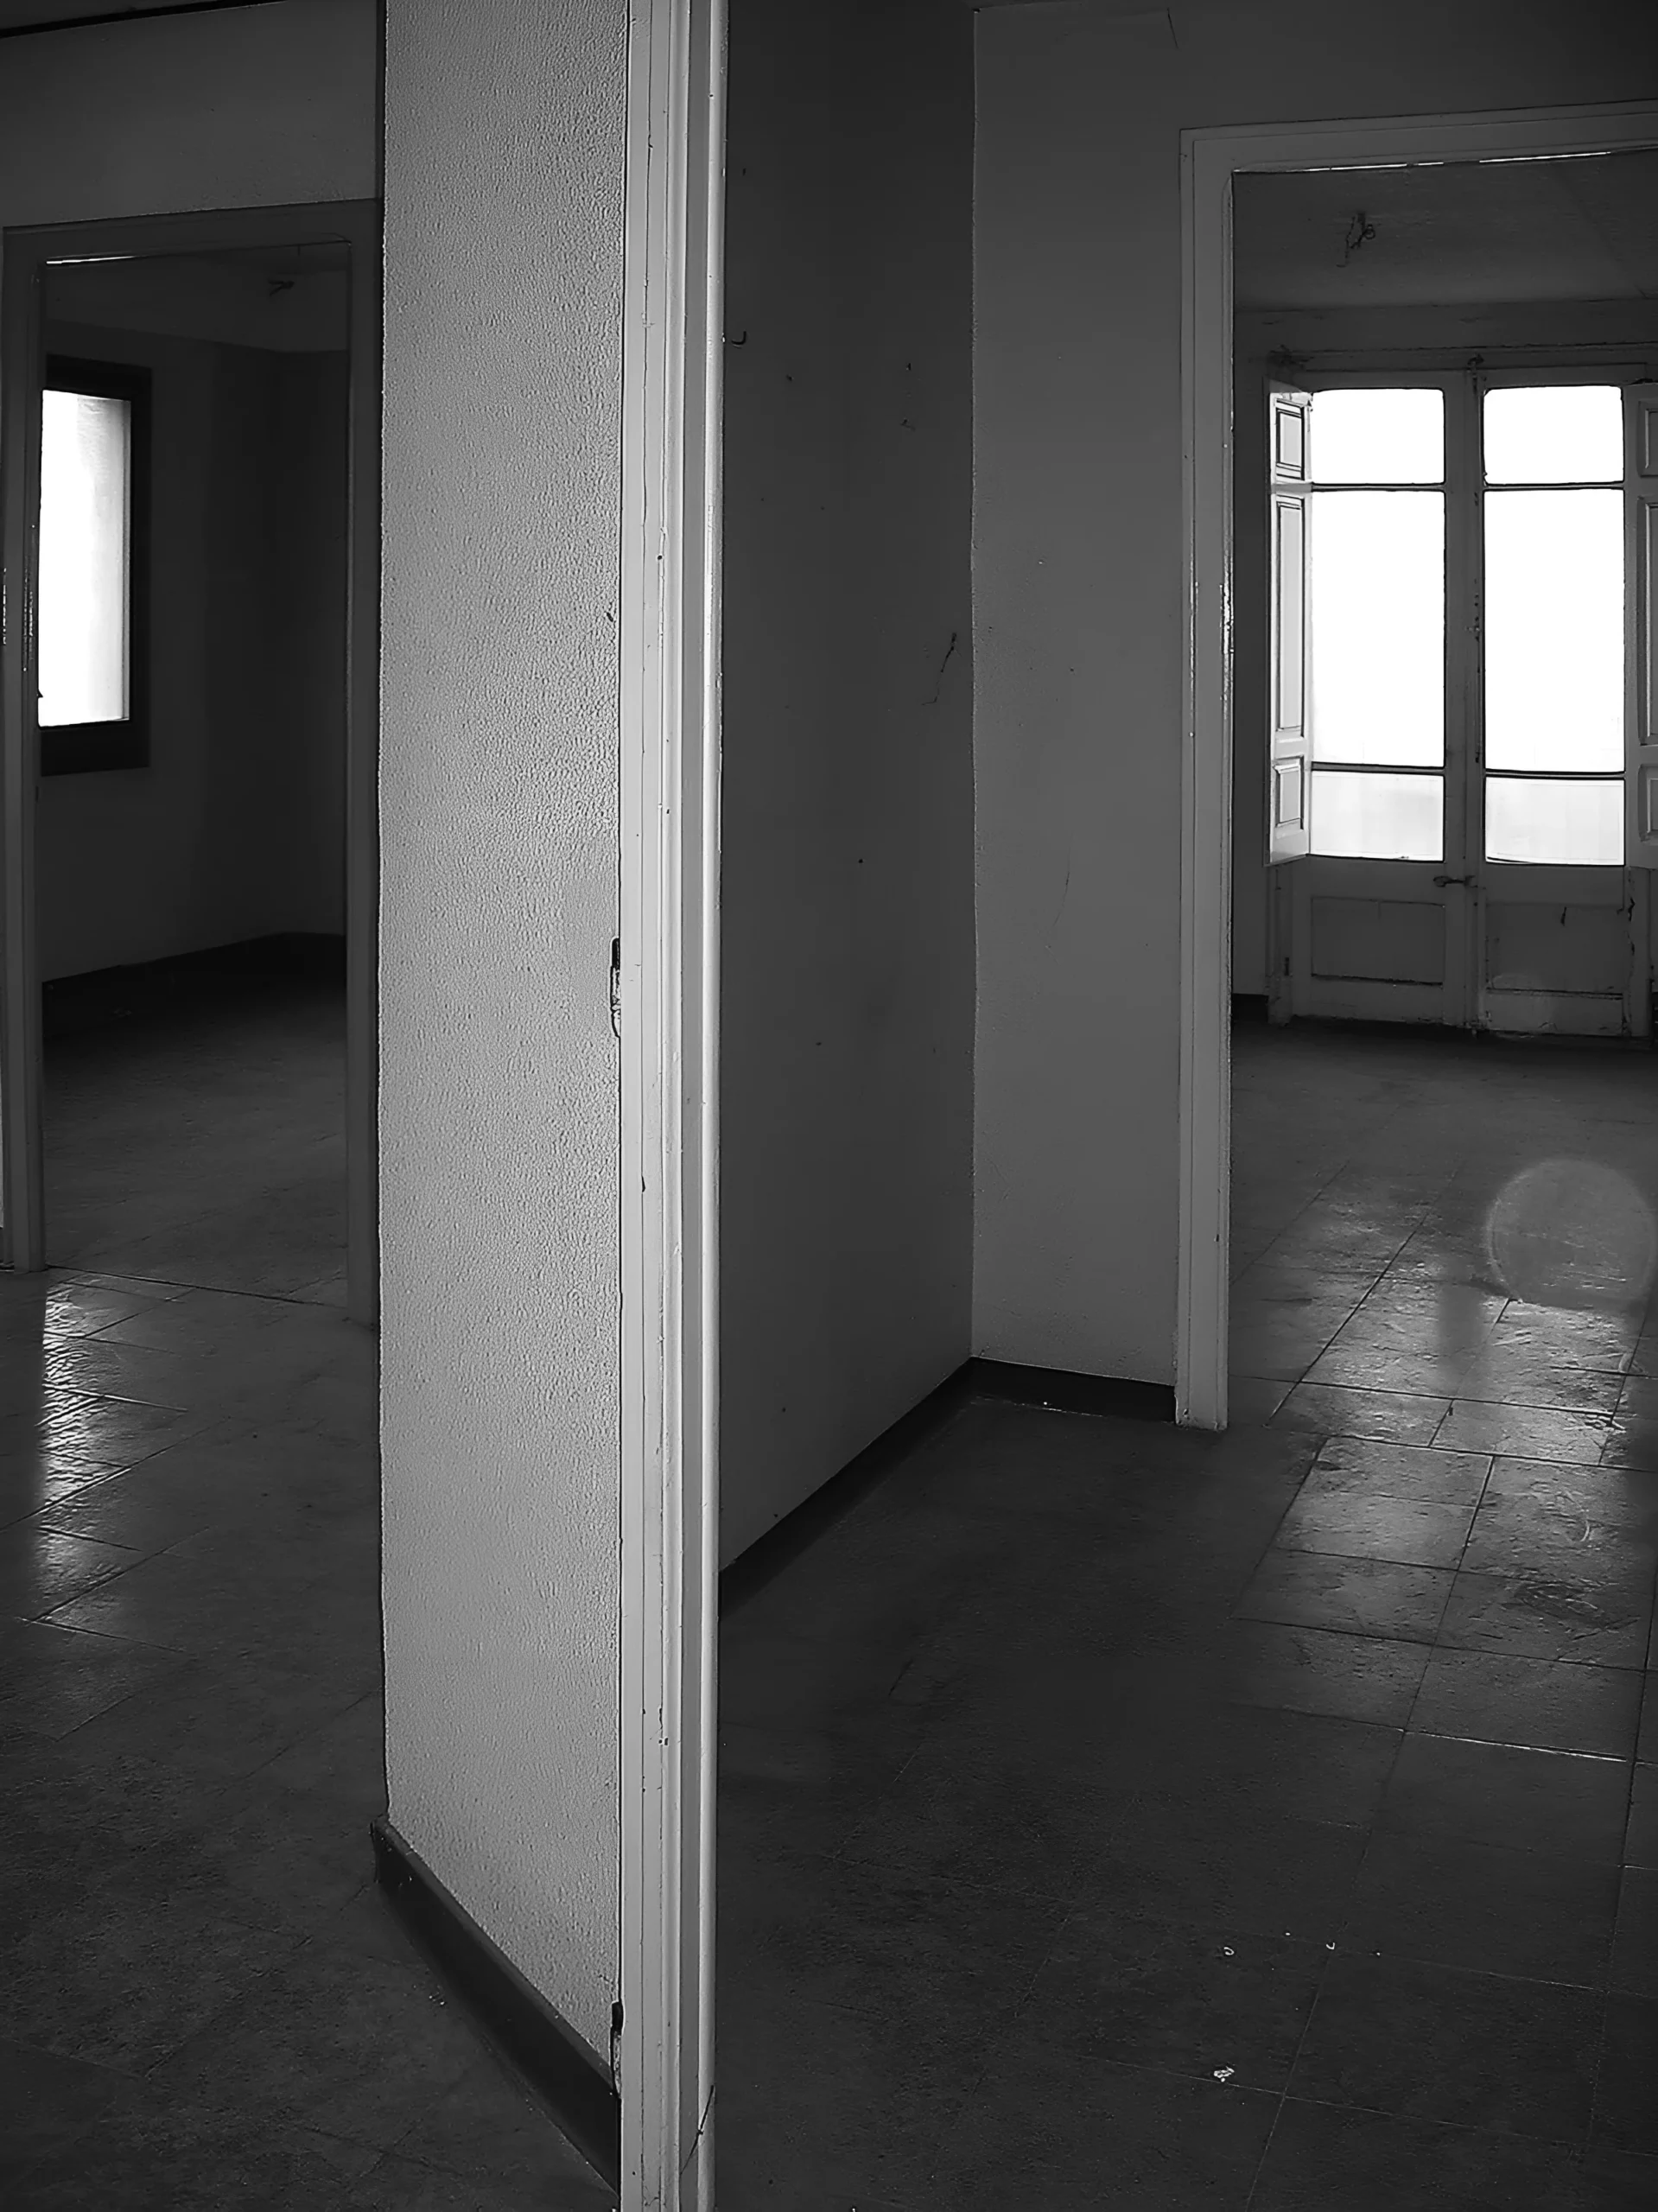
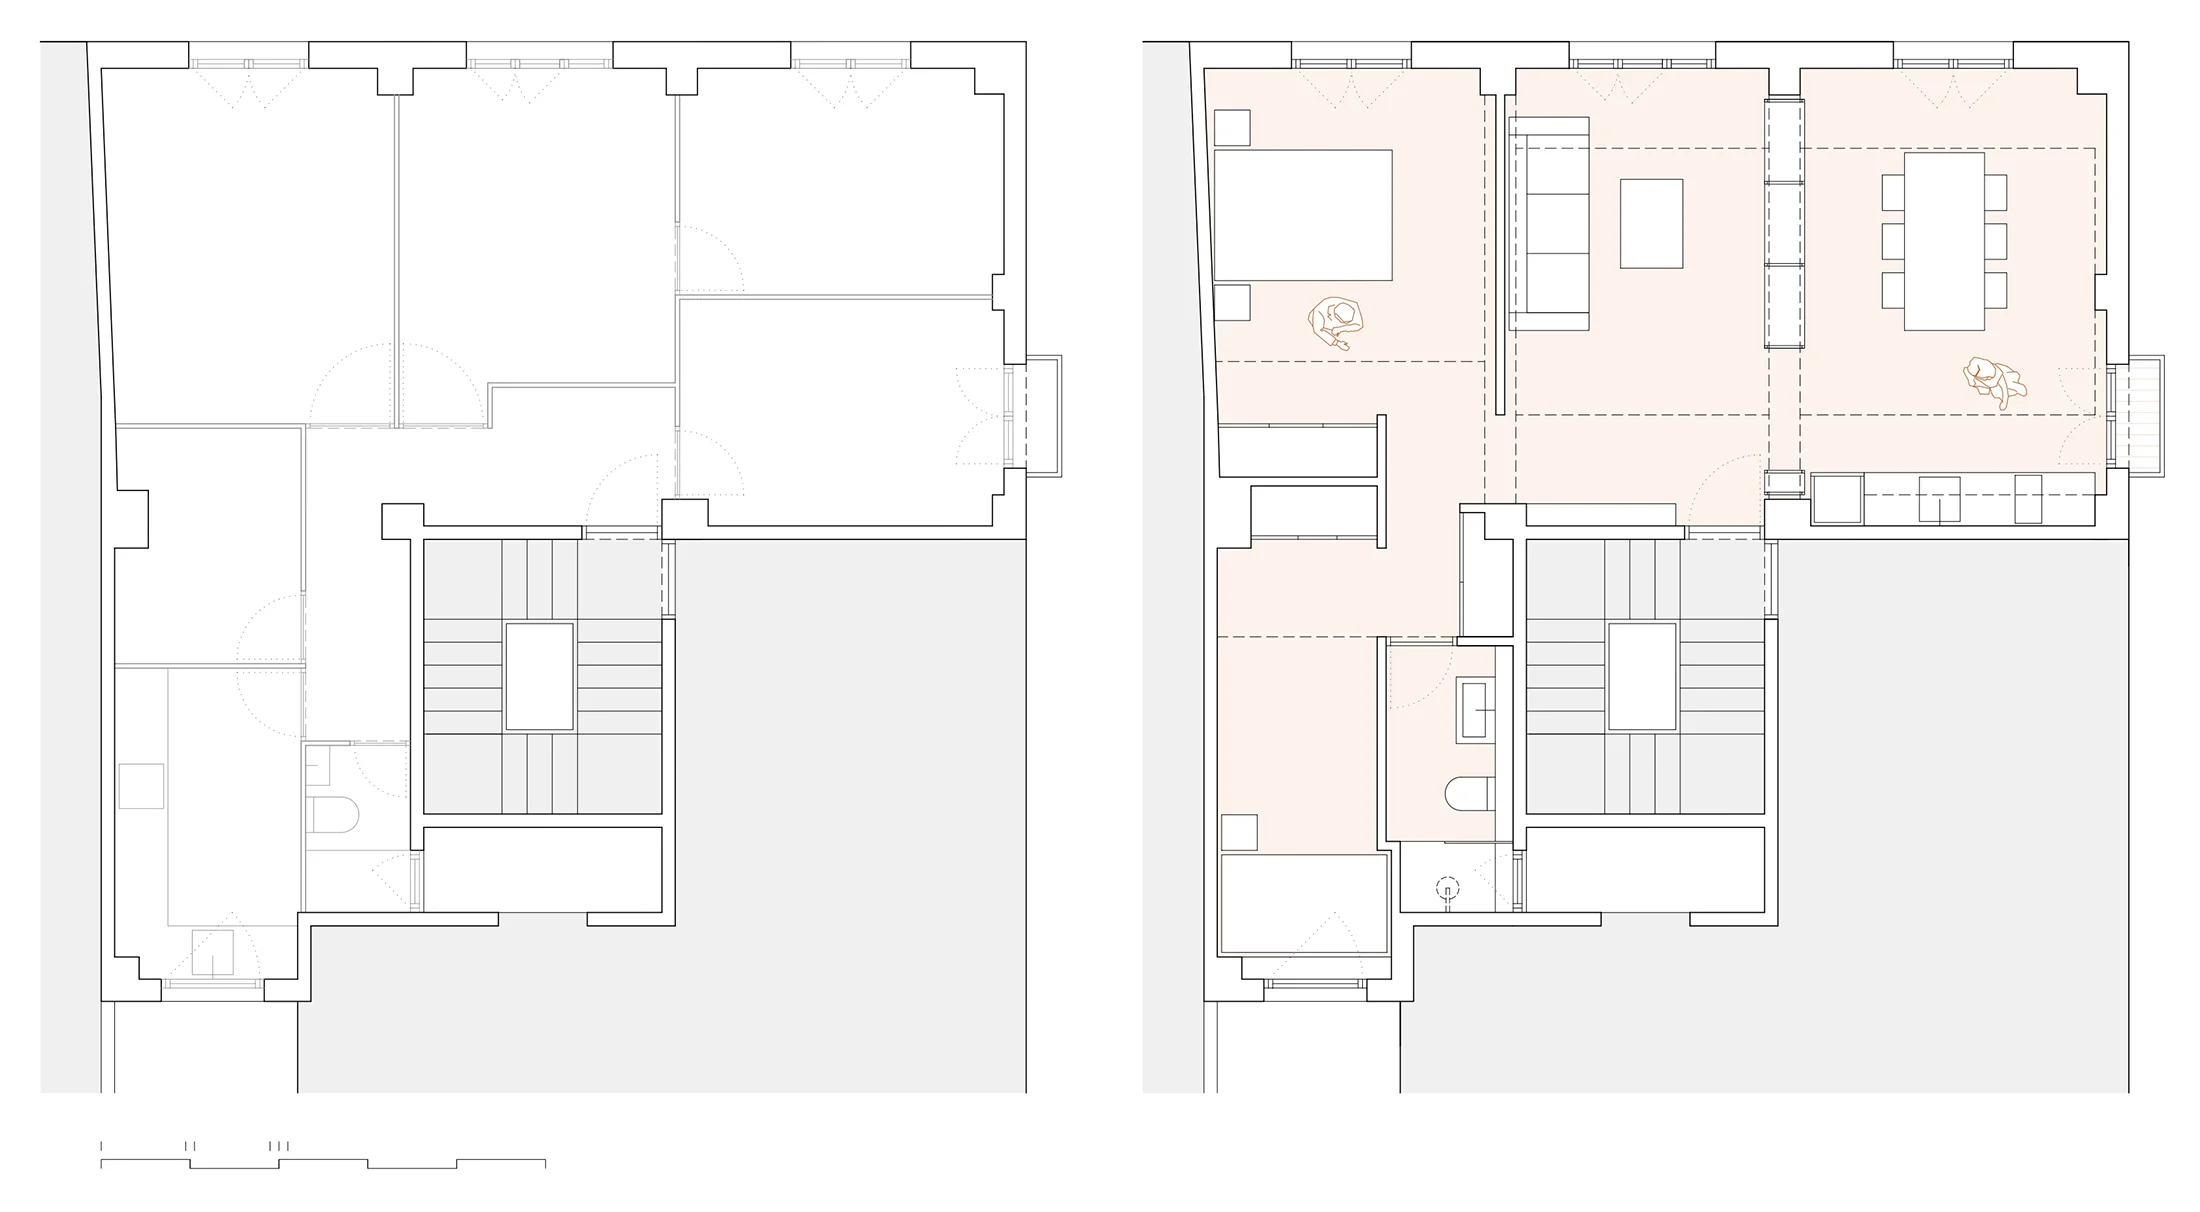
This old apartment in Falset, Priorat, has an obsolete and very compartmentalized distribution, which will be erased through the renovation process.
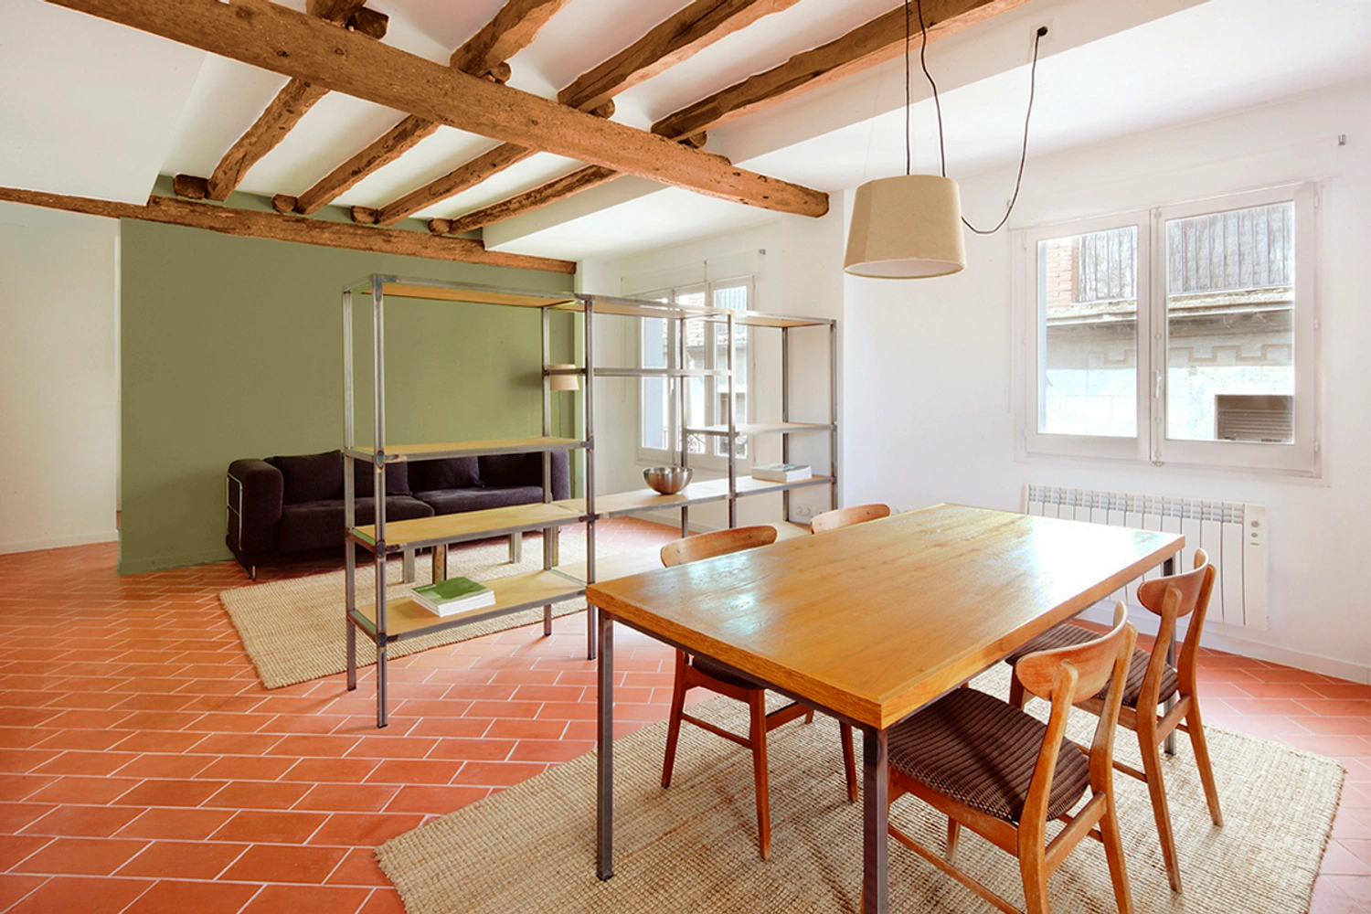
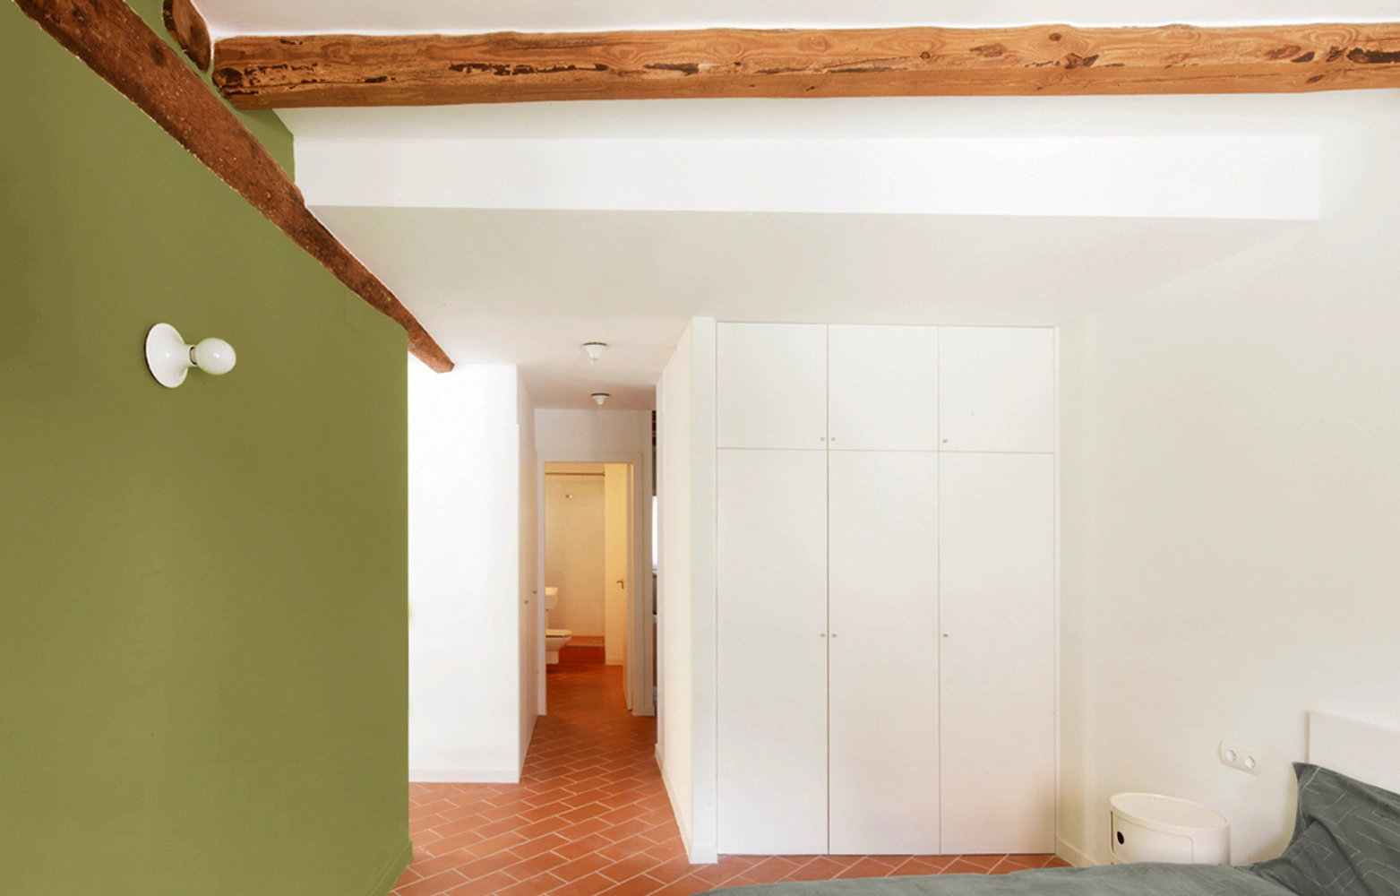
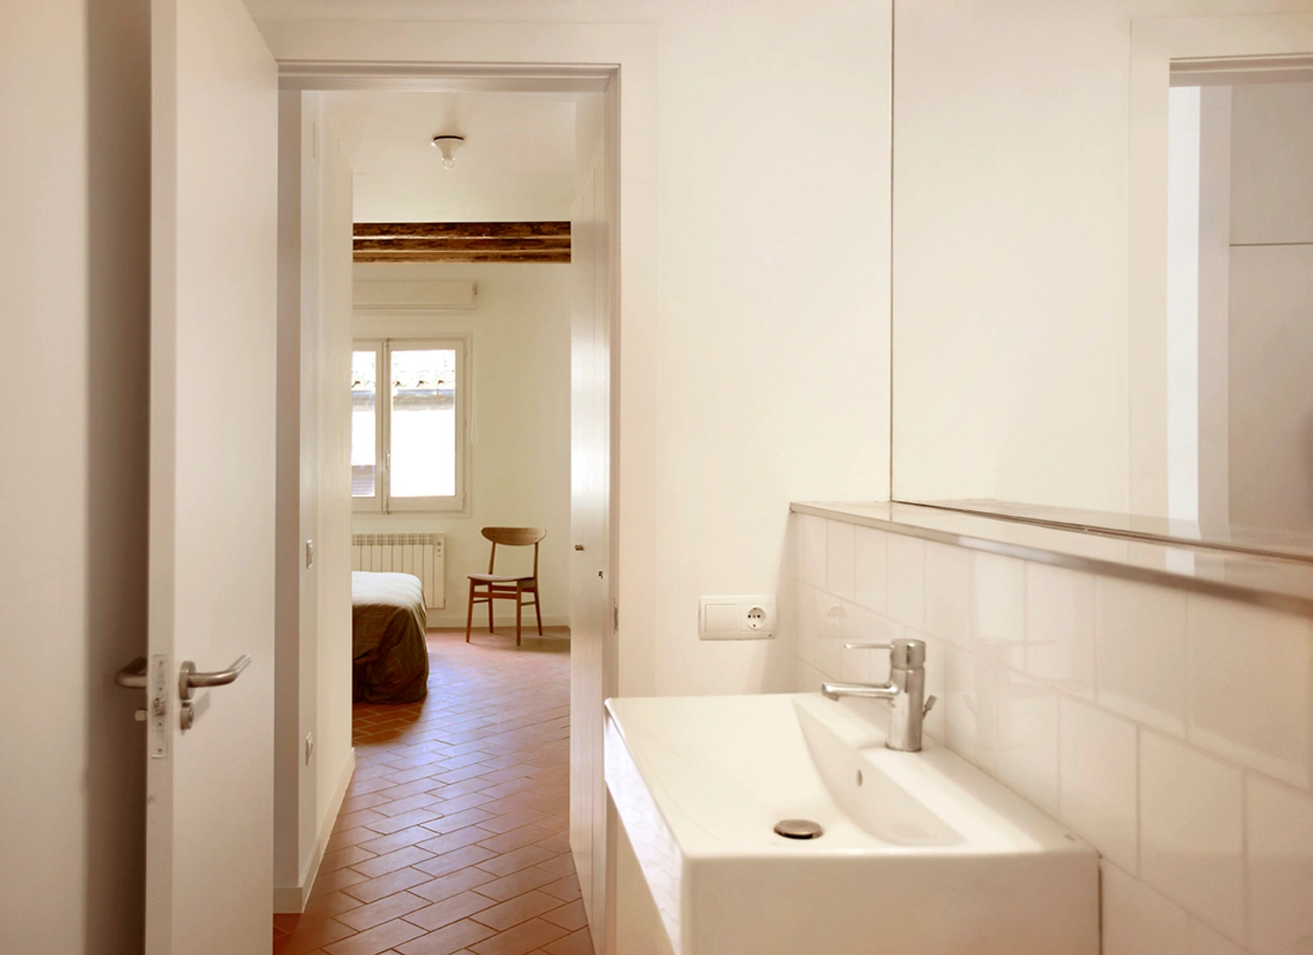
The large living-dining-kitchen space is partially divided by custom-made furniture, which occupies more than half of the total living area. This big space is placed in the corner of the apartment, which is separated from the bedrooms and bathroom area, due to a new green wall and a big built-in wardrobe, which help with the layout, creating different spaces for different uses: secondary bedroom, entrance to bathroom, laundry and storage area. The bathroom is the only closed room.
The beams are left partially exposed to give the spaces more height, the utilisation of the typical tile flooring of Priorat give the ambience of the place and the painting of the main separation wall in green gives some reference to the layout, clearly dividing night and day program.