


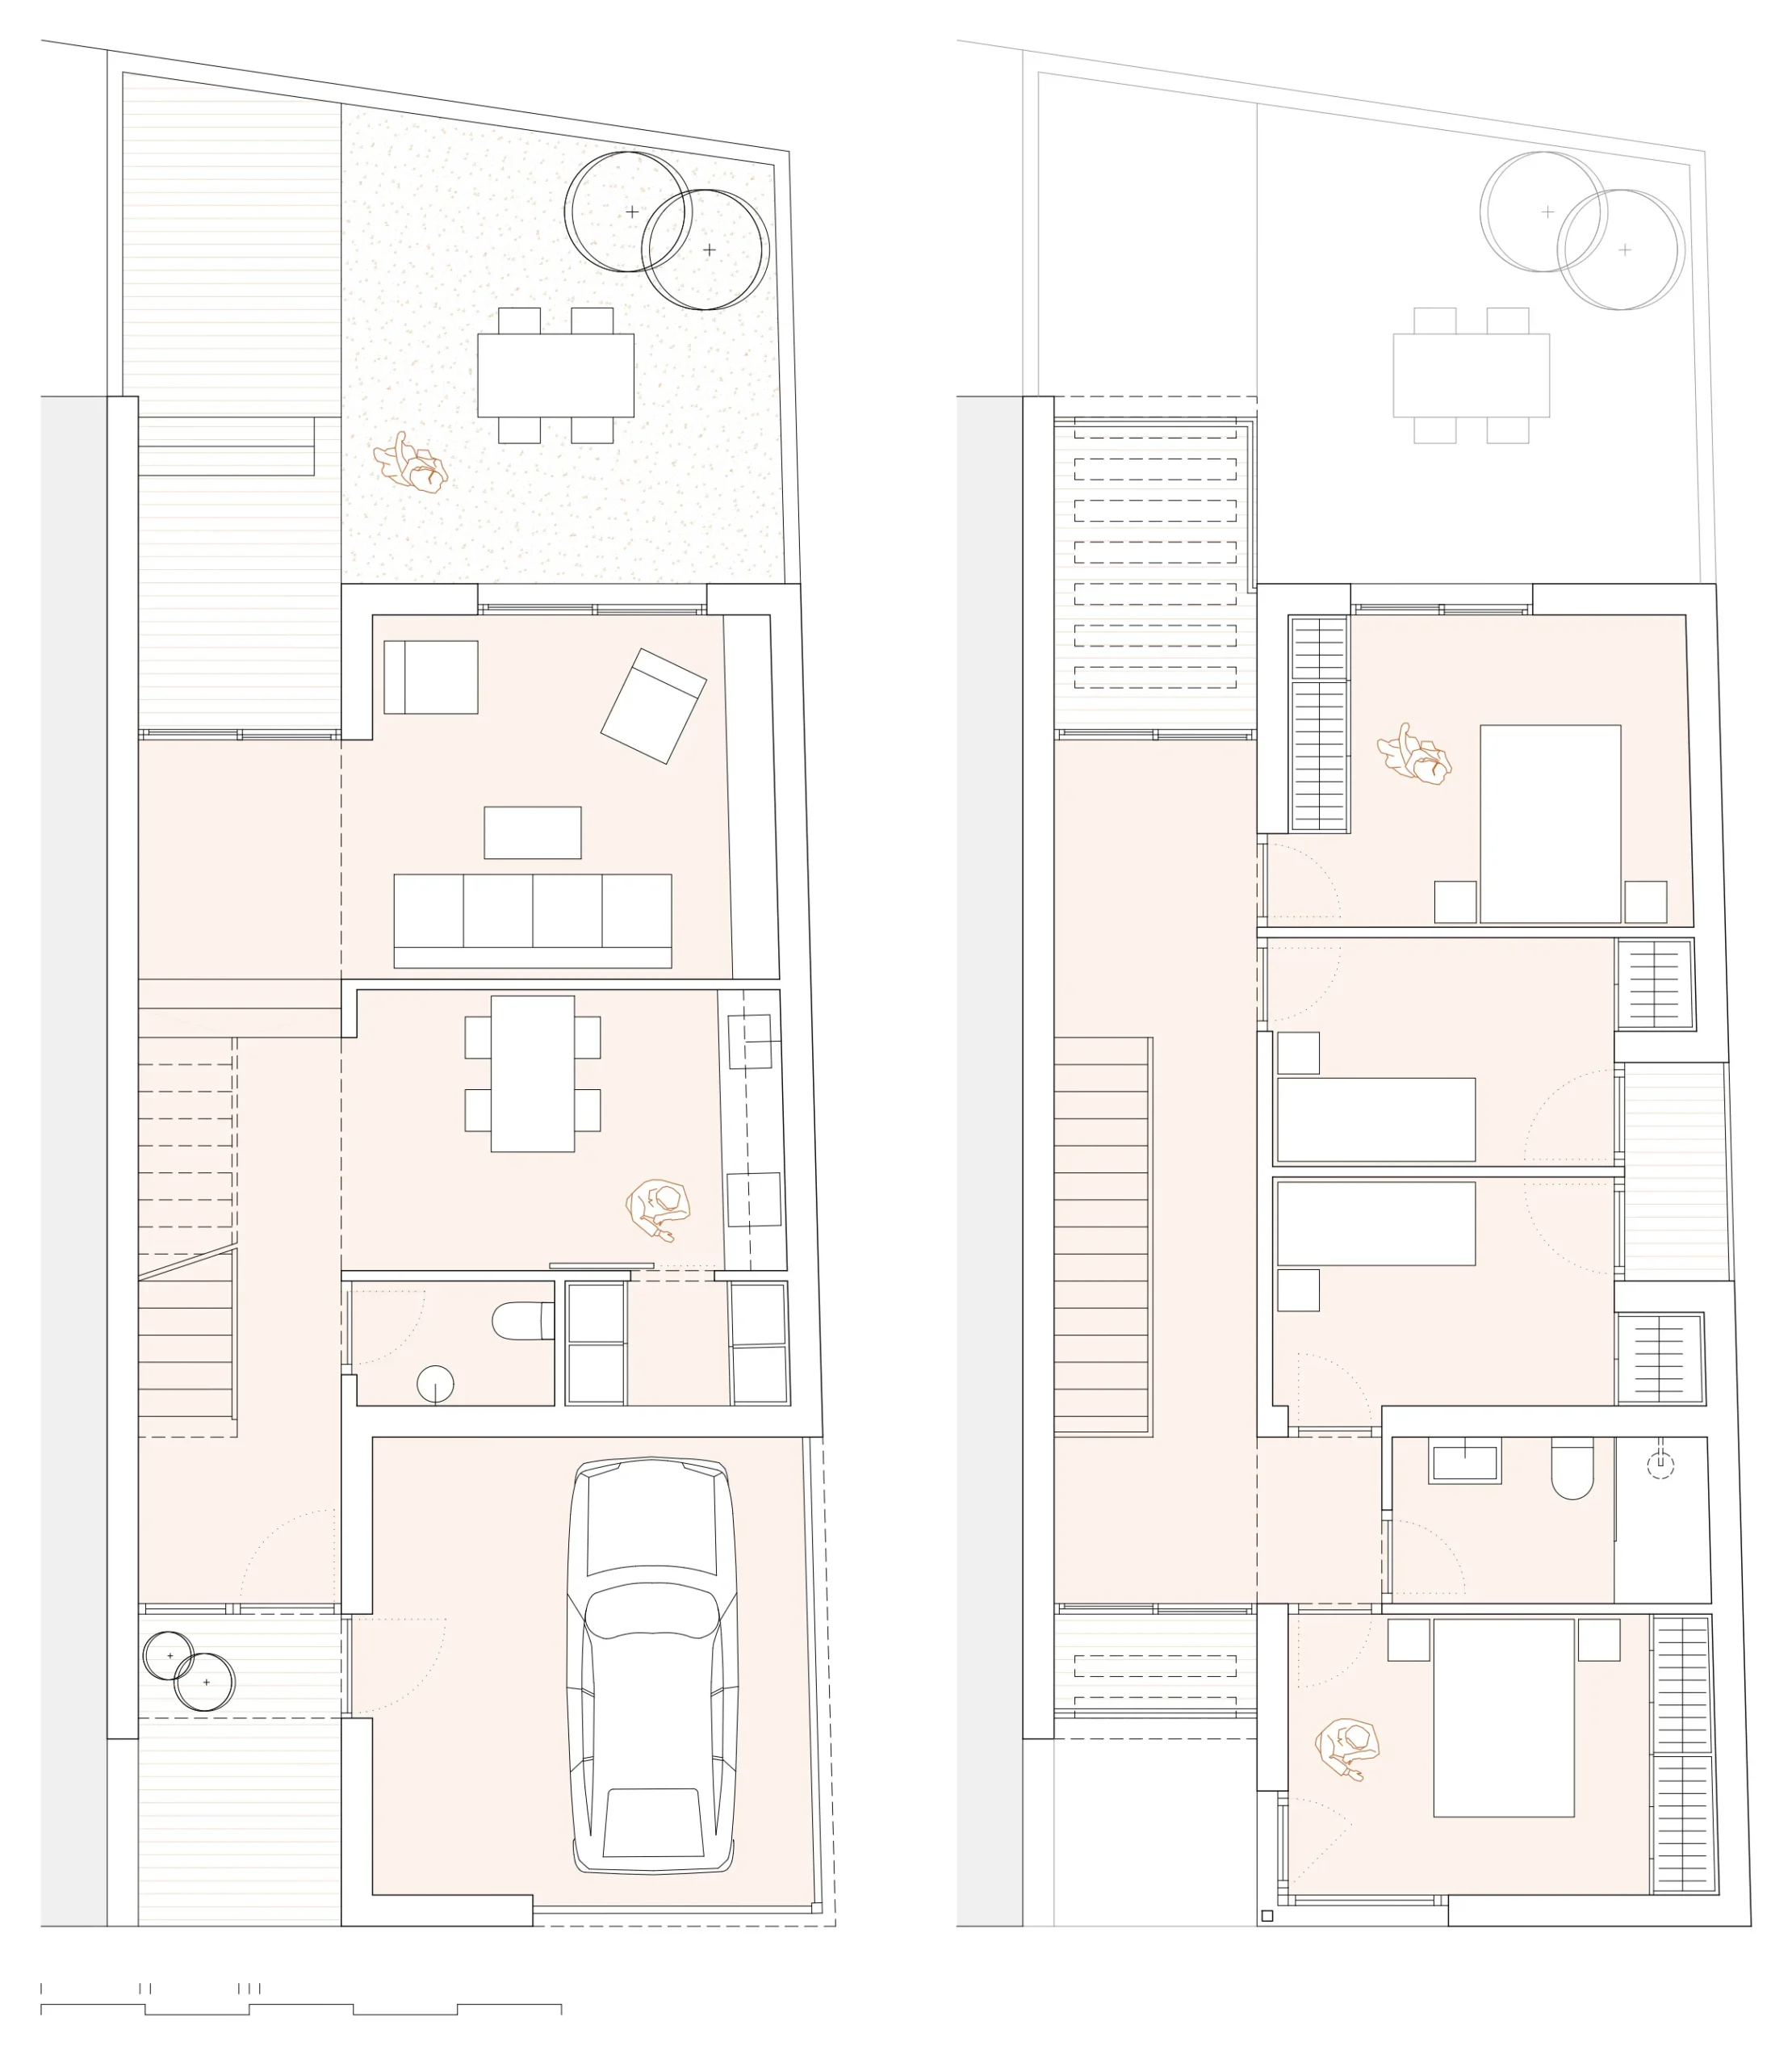
The plot of this project is located between the municipal road of Els Guiamets, in Priorat, and a rural area of the same municipality. It takes advantage of all existing features, such as the views of the landscape and reservoir, and the slope of the land, while trying to avoid drawbacks like the views of the unfinished, self-built buildings on the other side of the road.
The house is stepped to adapt to the unevenness of the plot; it is closed off from the street area and opens to a garden with views overlooking the landscape and reservoir. A hallway and staircase area is created along the shared wall, ending in a porch on both floors that frames the view like a painting. Next to it are the main rooms, bathroom, kitchen, toilet, storage room, and garage.
Two volumes of different heights, shifted along the plot in a sheared layout, distinguish the two areas—an idea enhanced by the two different colours of the exterior finishes.