
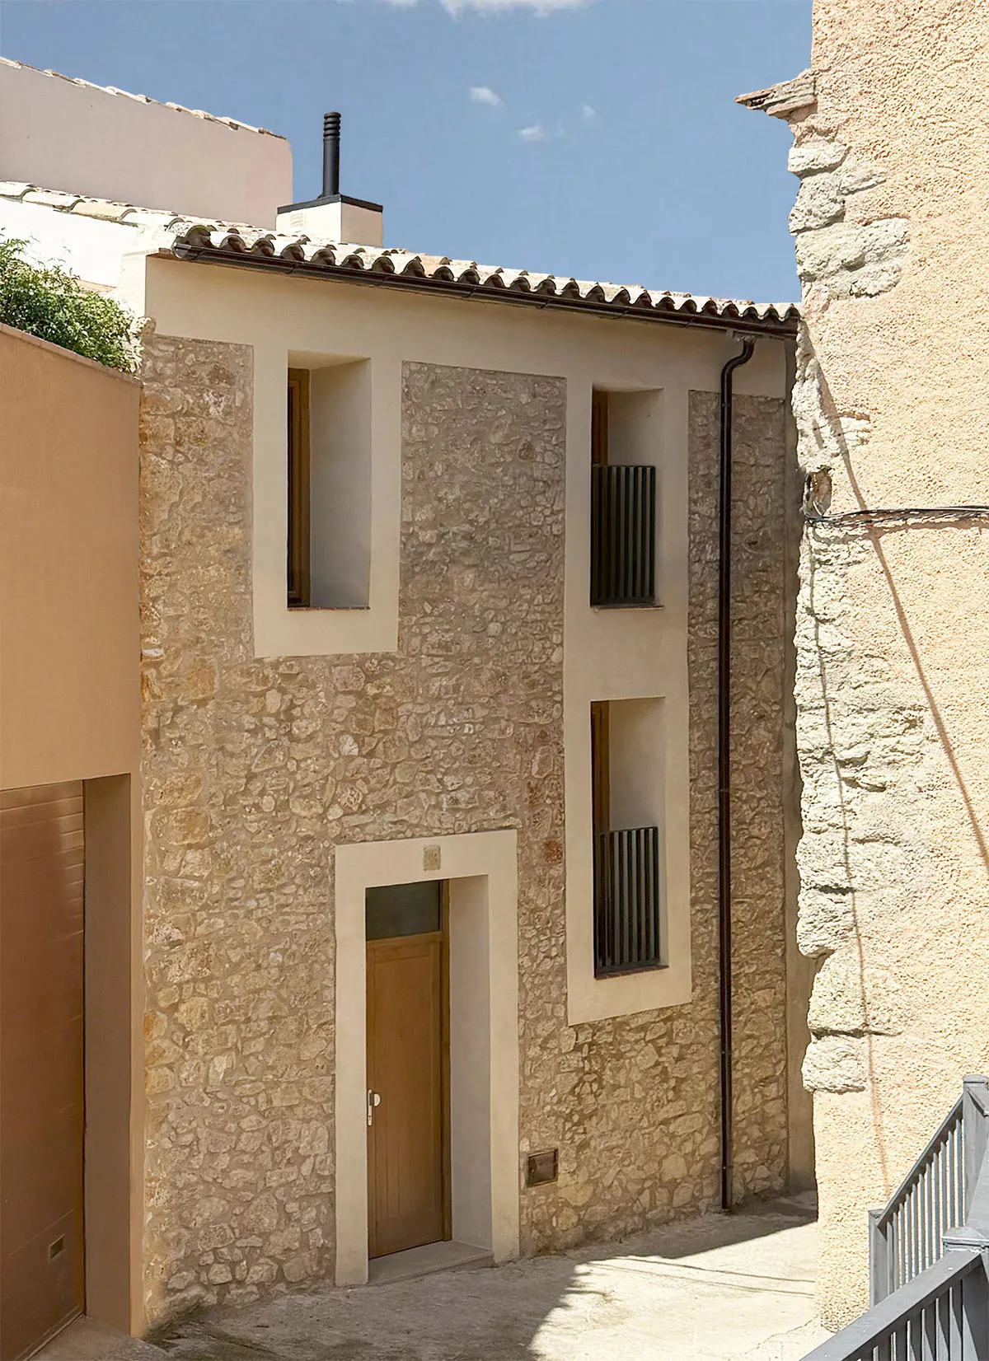
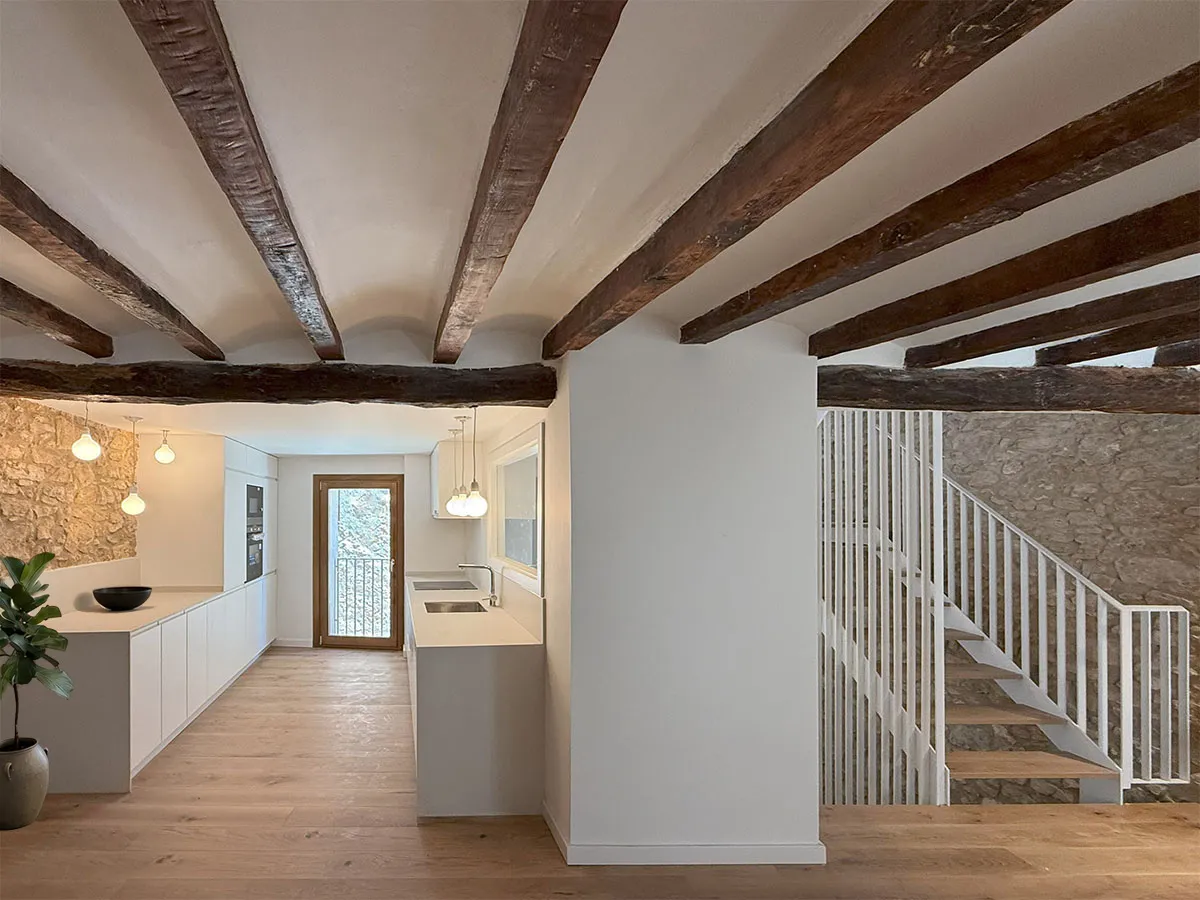
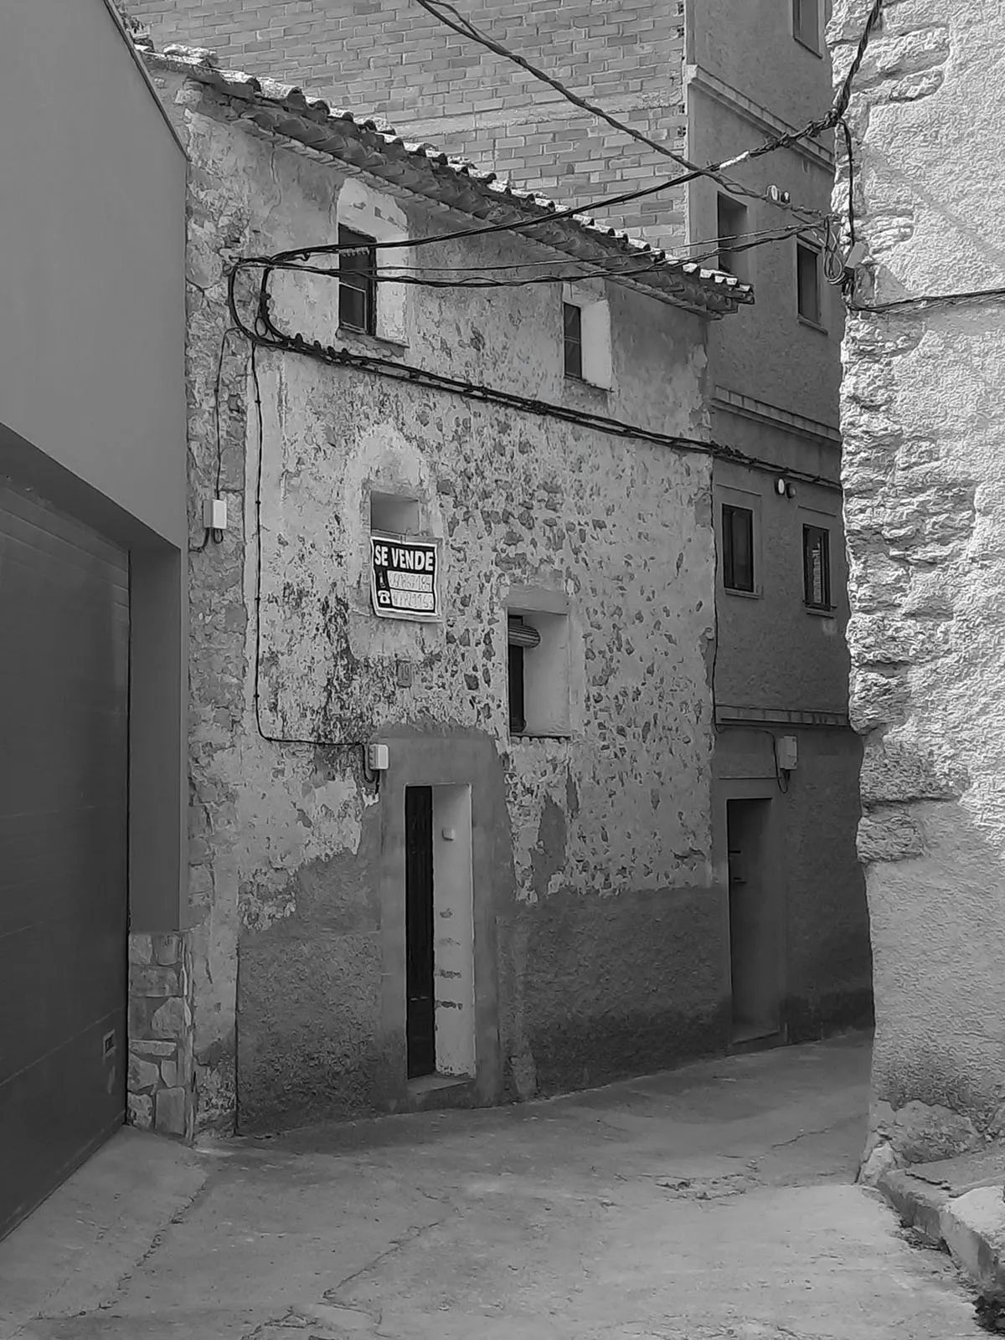
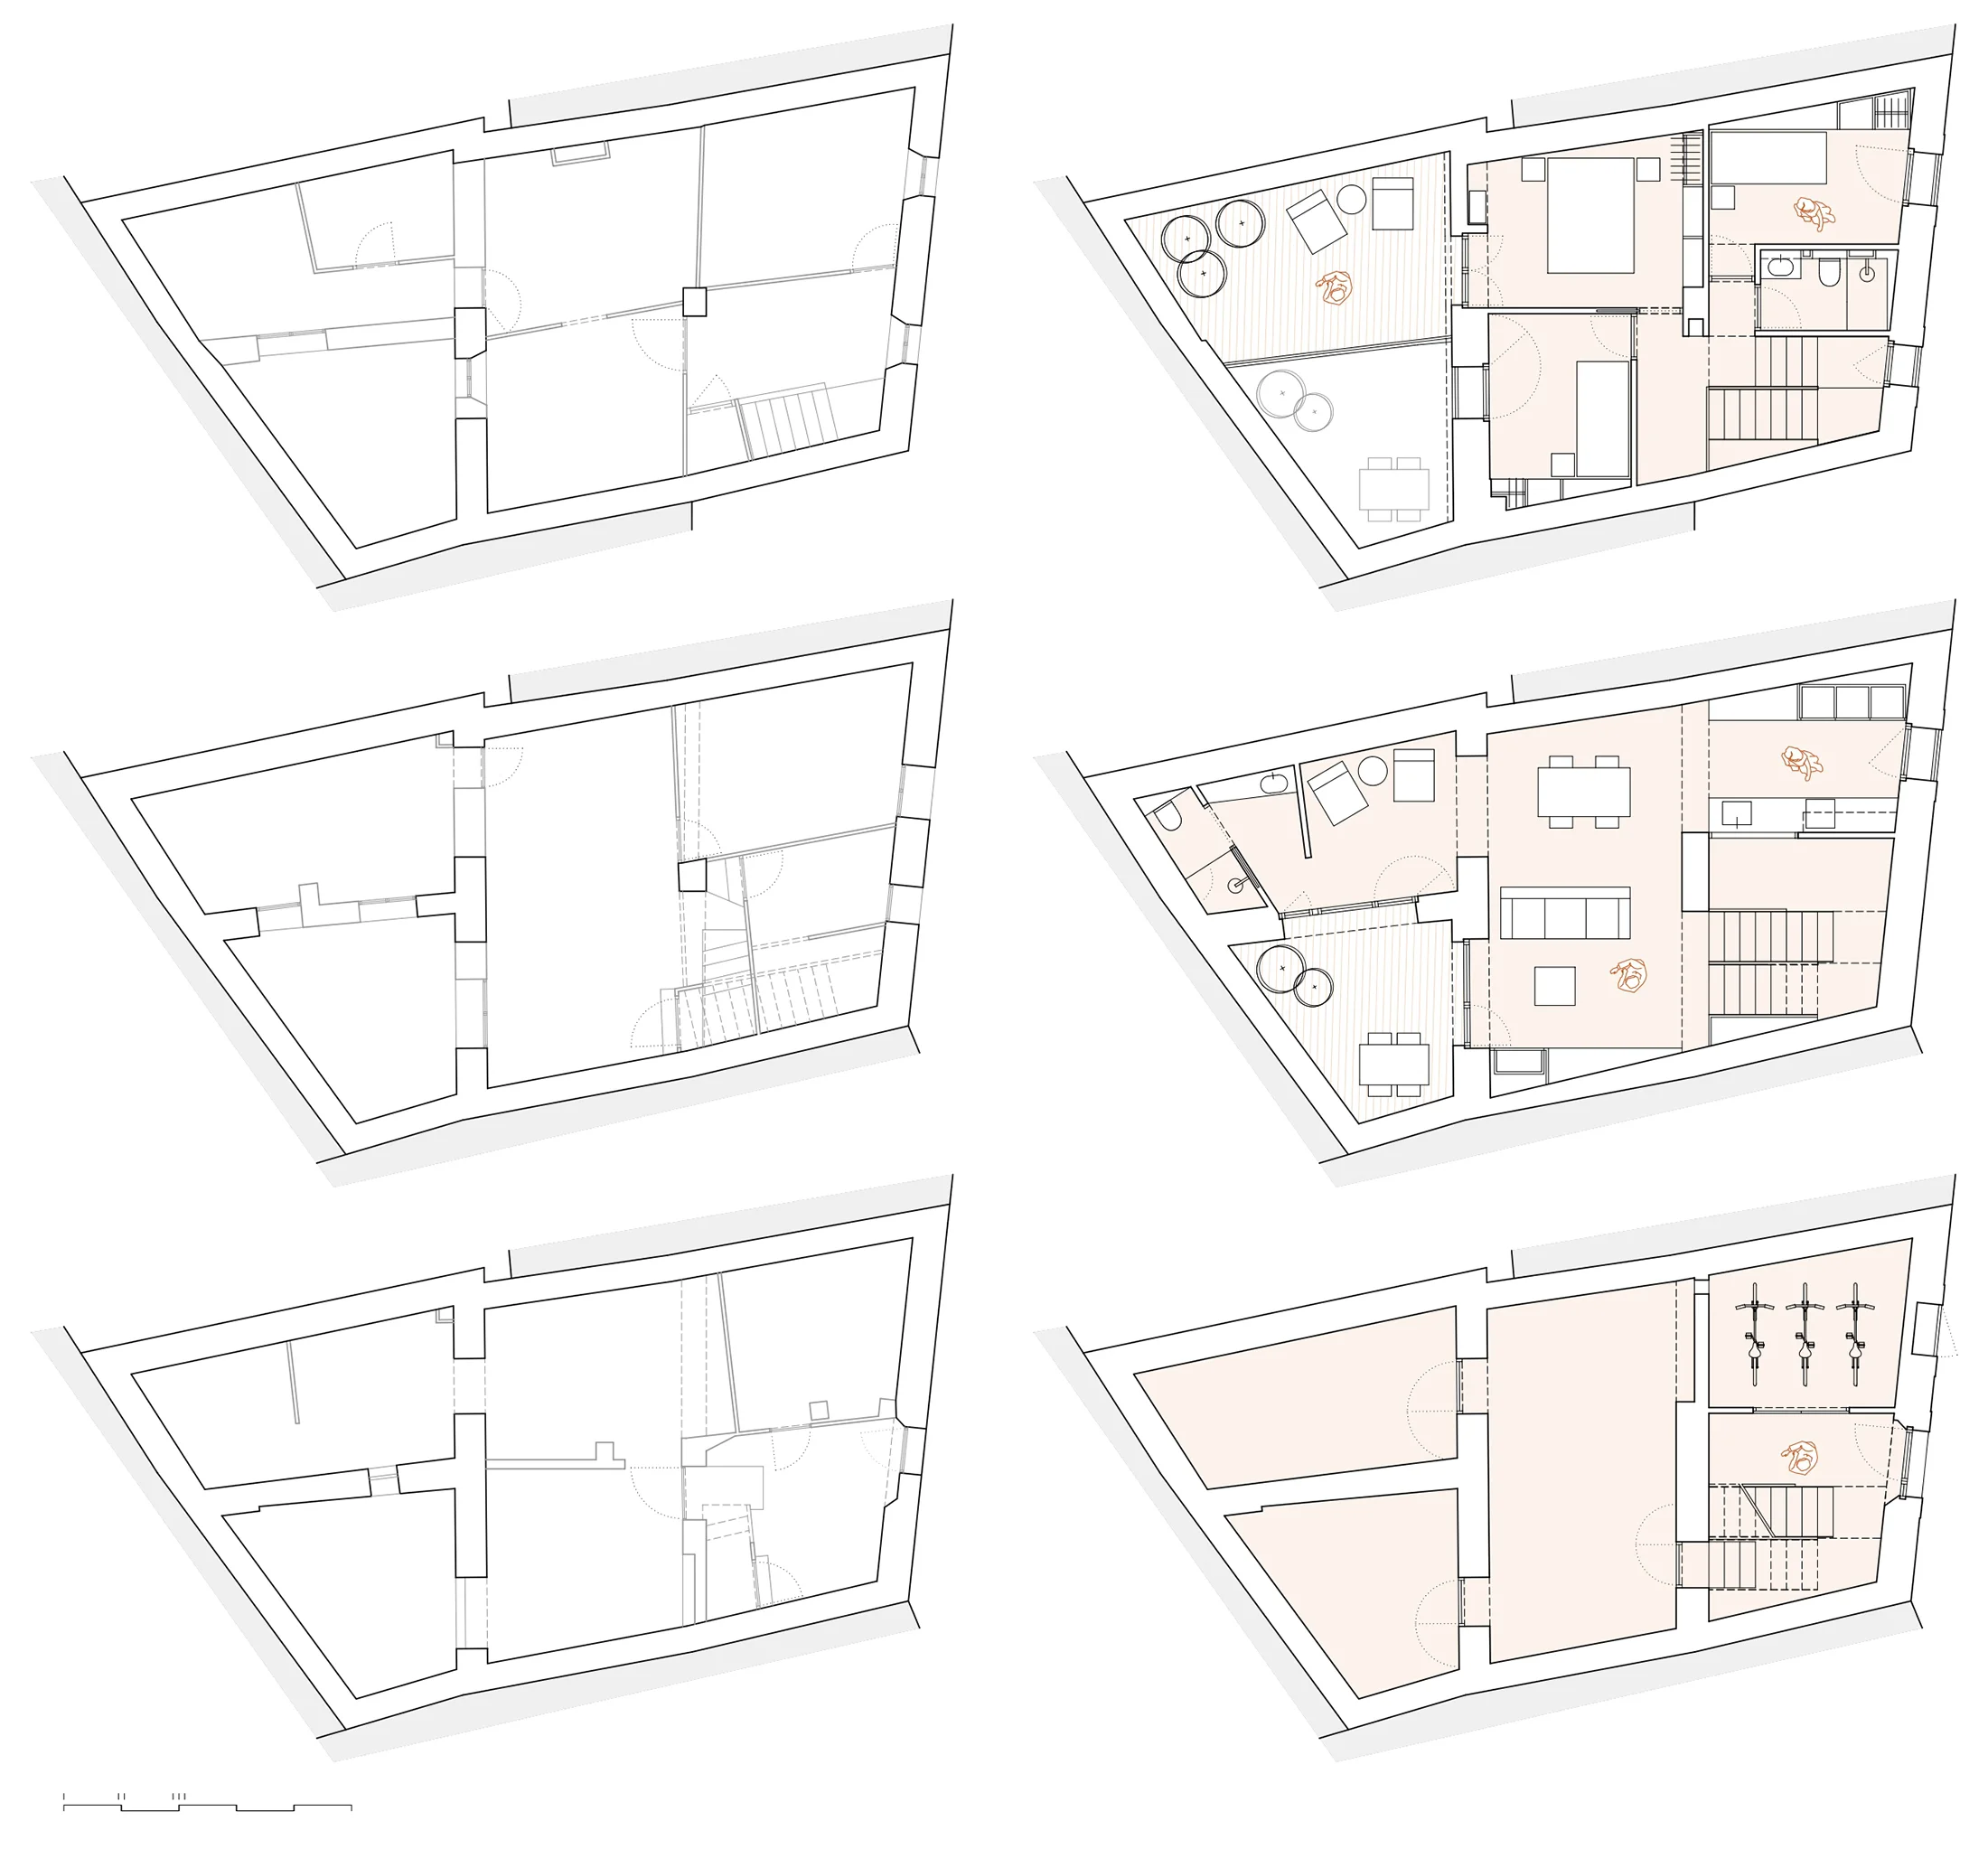
This residential architecture project involves the comprehensive renovation of an outdated property in the historic center of La Morera de Montsant. Situated on an 83-square-meter plot, the structure is transformed into a holiday home for weekend getaways. The design strategy revitalizes a small rear patio, previously filled with debris and overgrown vegetation, enclosed by high perimeter walls.
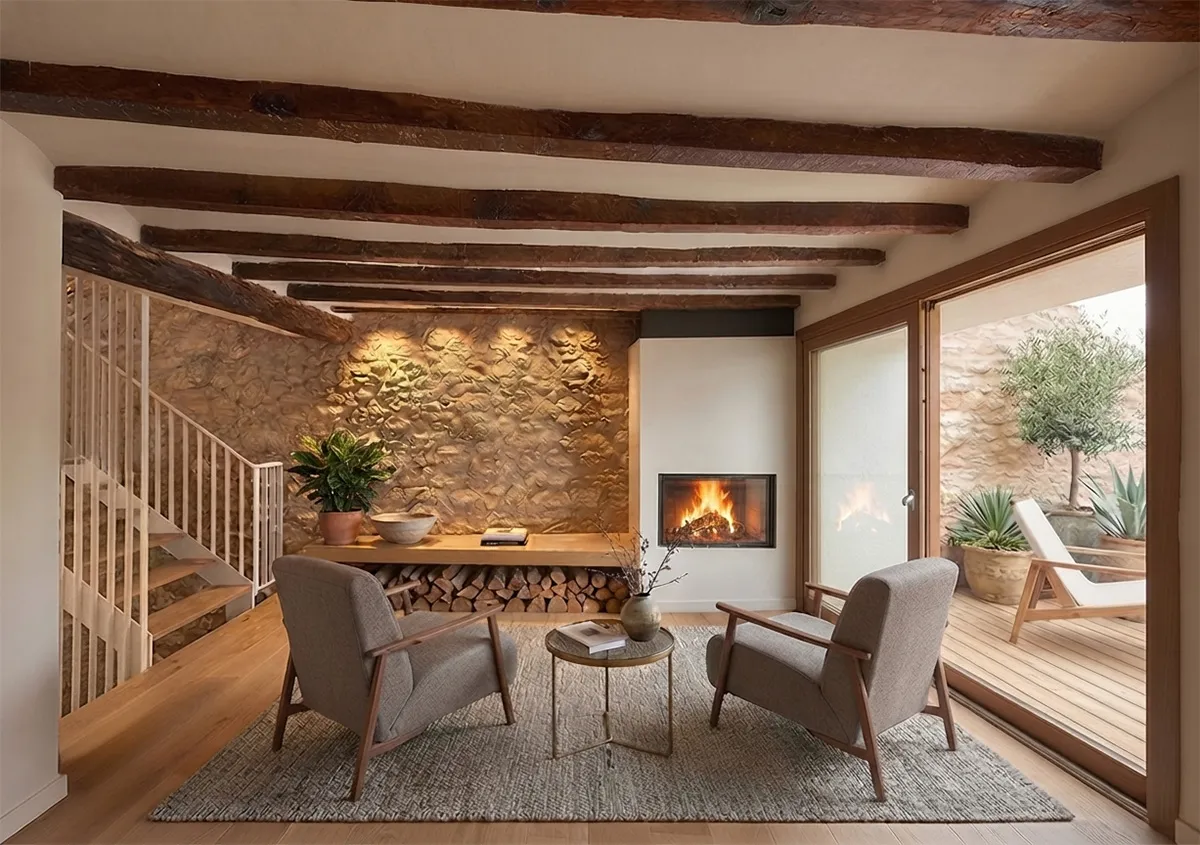
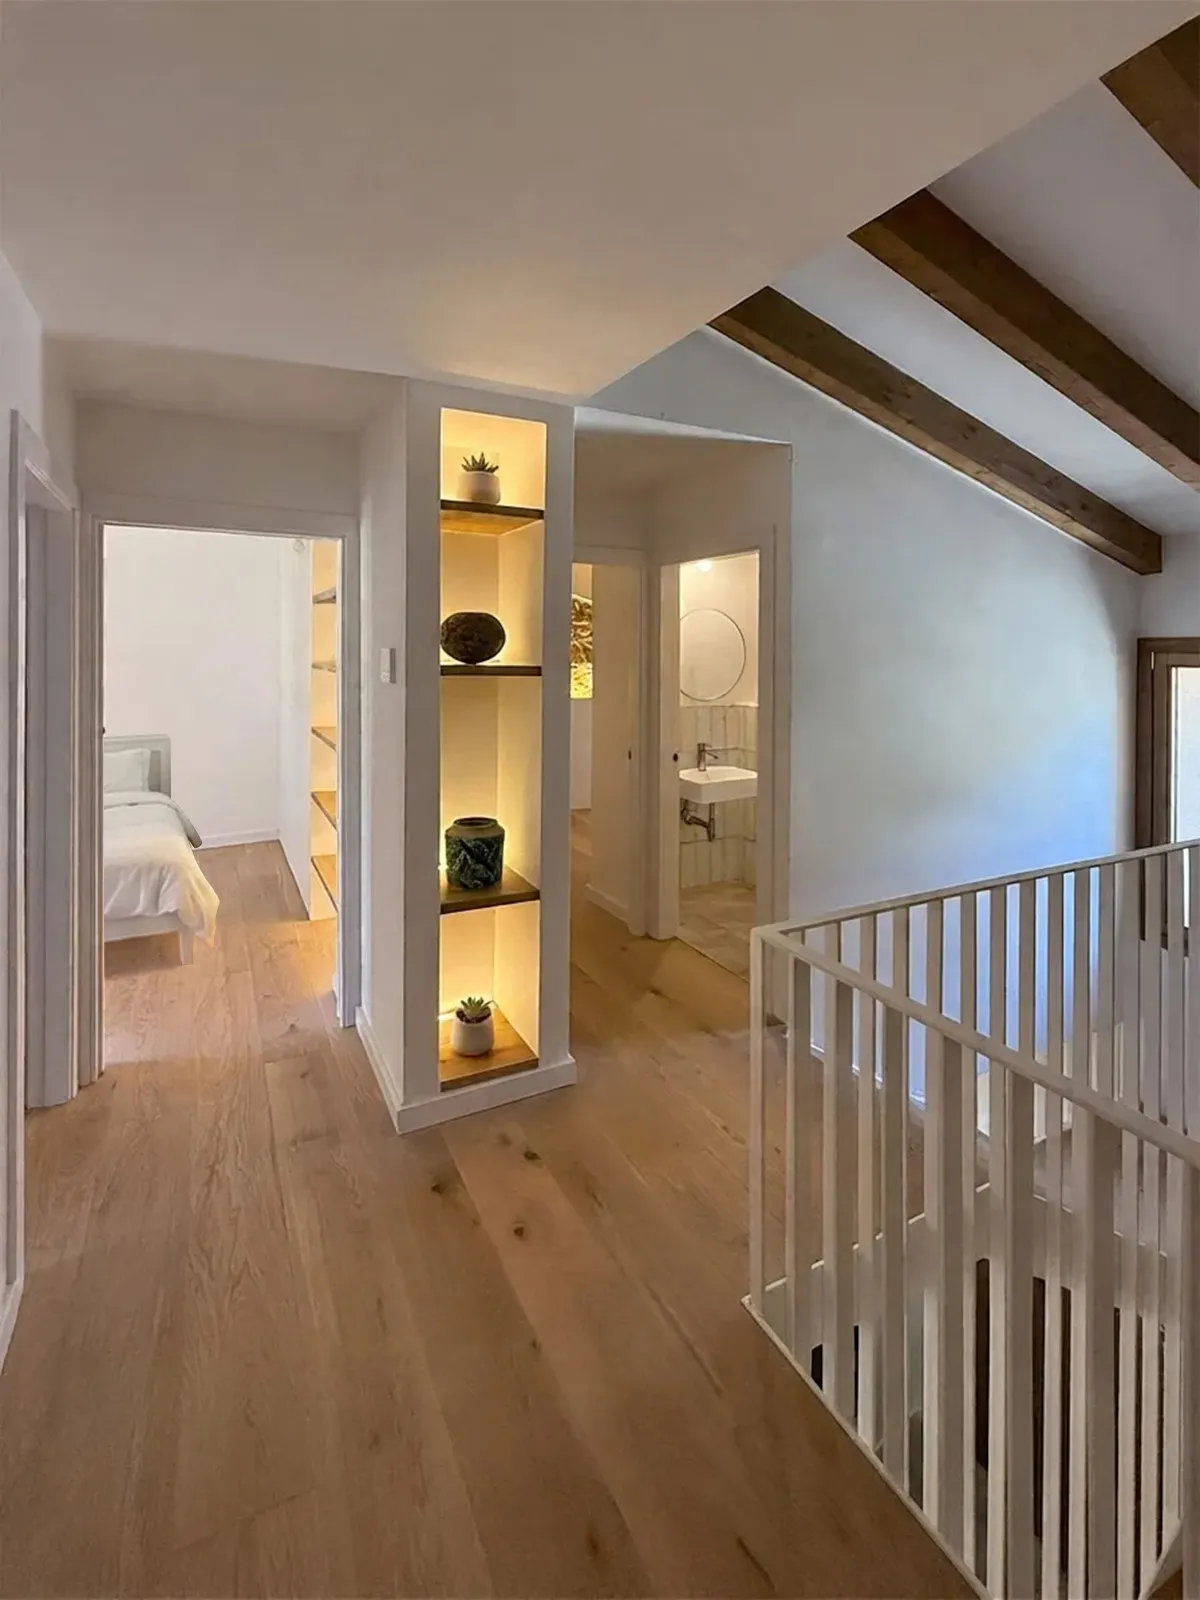
The new architectural program spans four levels. Descending half a level from the street, the basement floor accommodates a flexible multipurpose room, a utility room, and a compact wine cellar. The elevated ground floor hosts an open-plan kitchen, living, and dining area, along with a secondary lounge and a guest bathroom. All these spaces open directly onto the rearranged patio. On the top level, a rear annex was demolished to optimize the courtyard’s proportions, creating a private terrace that dramatically improves natural light and cross-ventilation. This upper floor distributes three bedrooms and a full bathroom around the central circulation core.
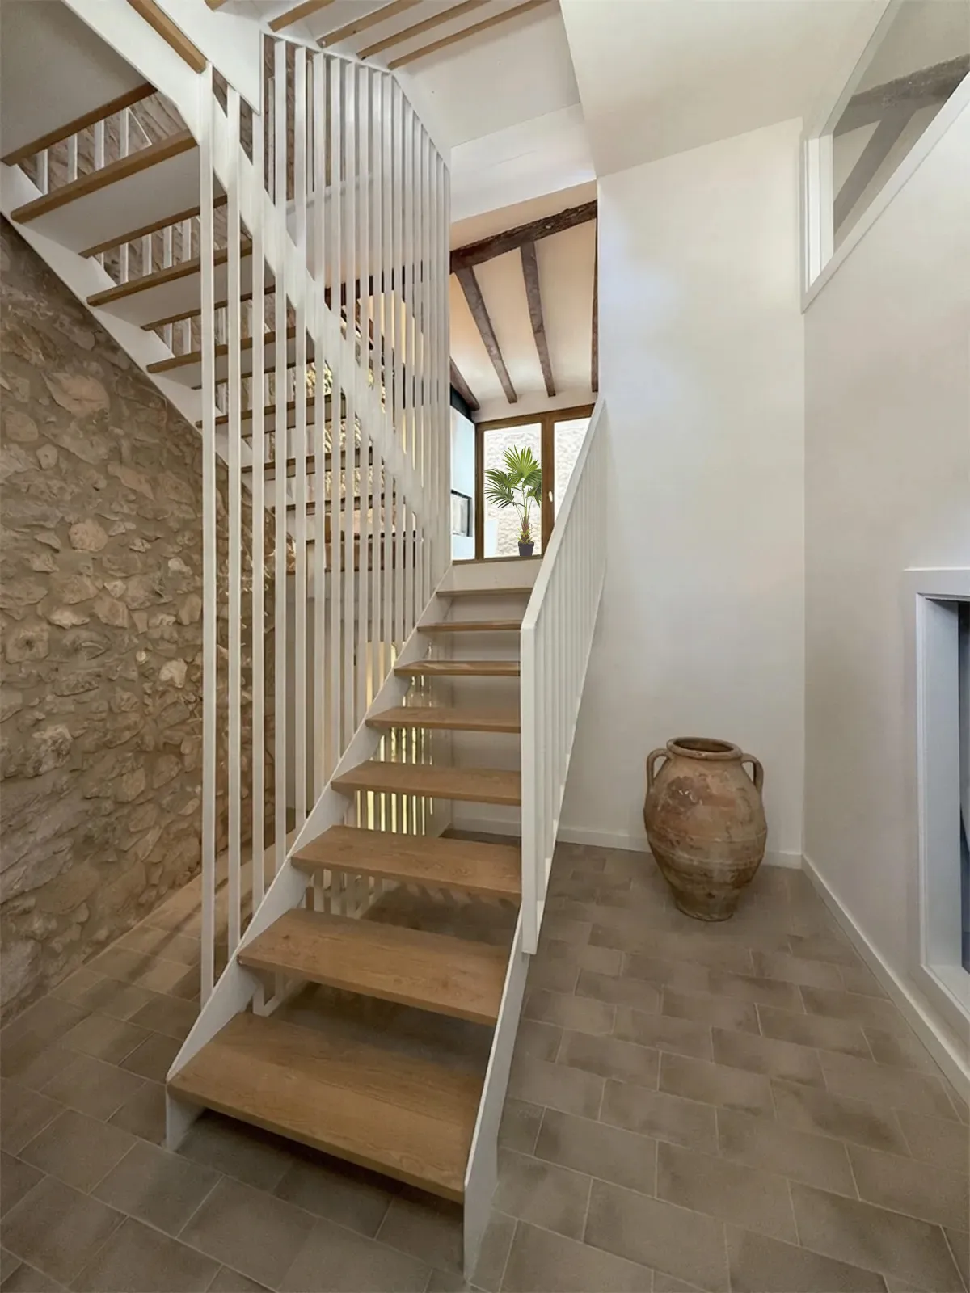
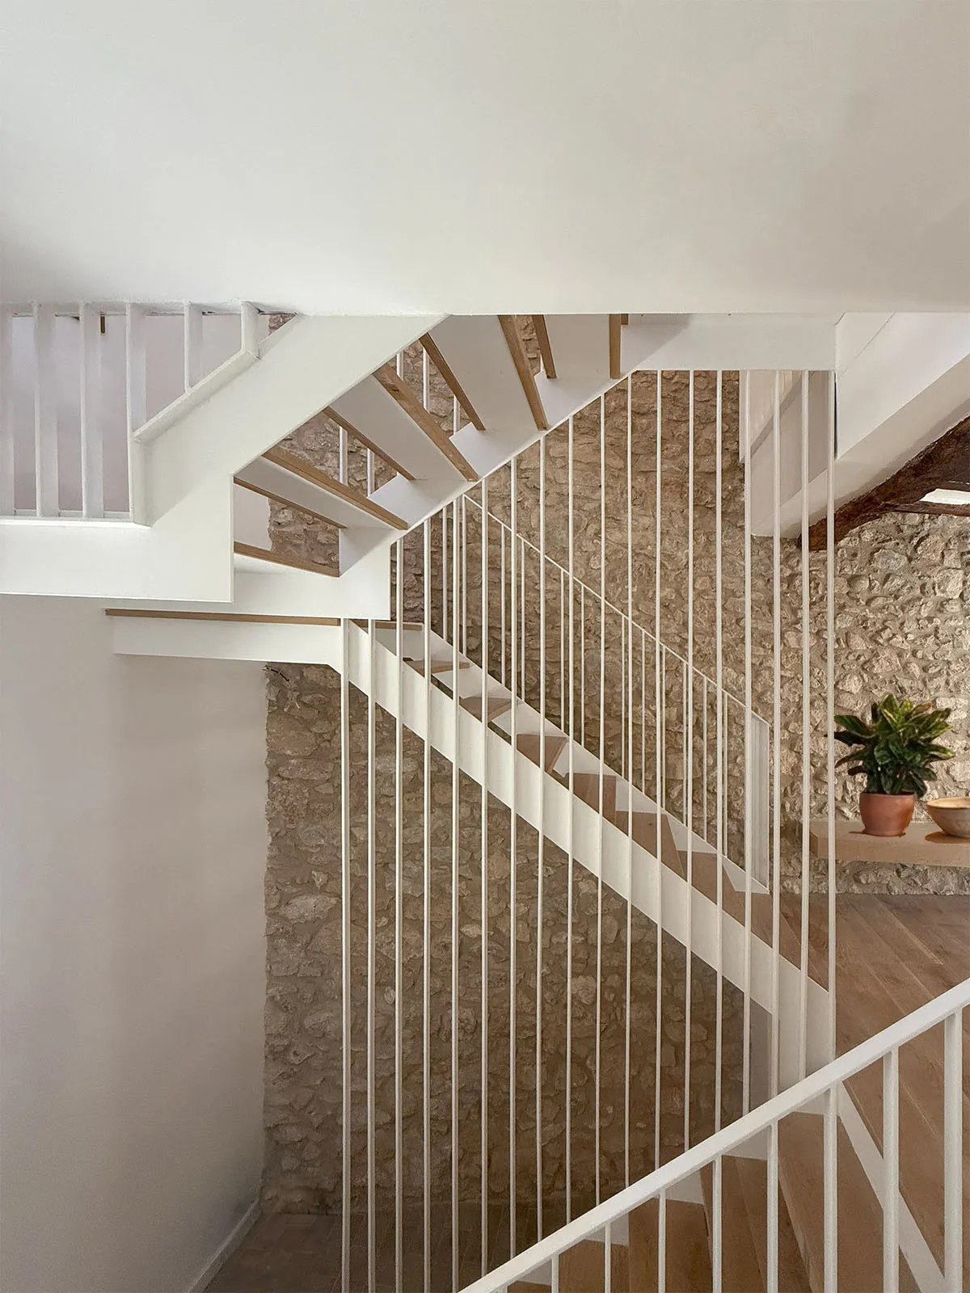
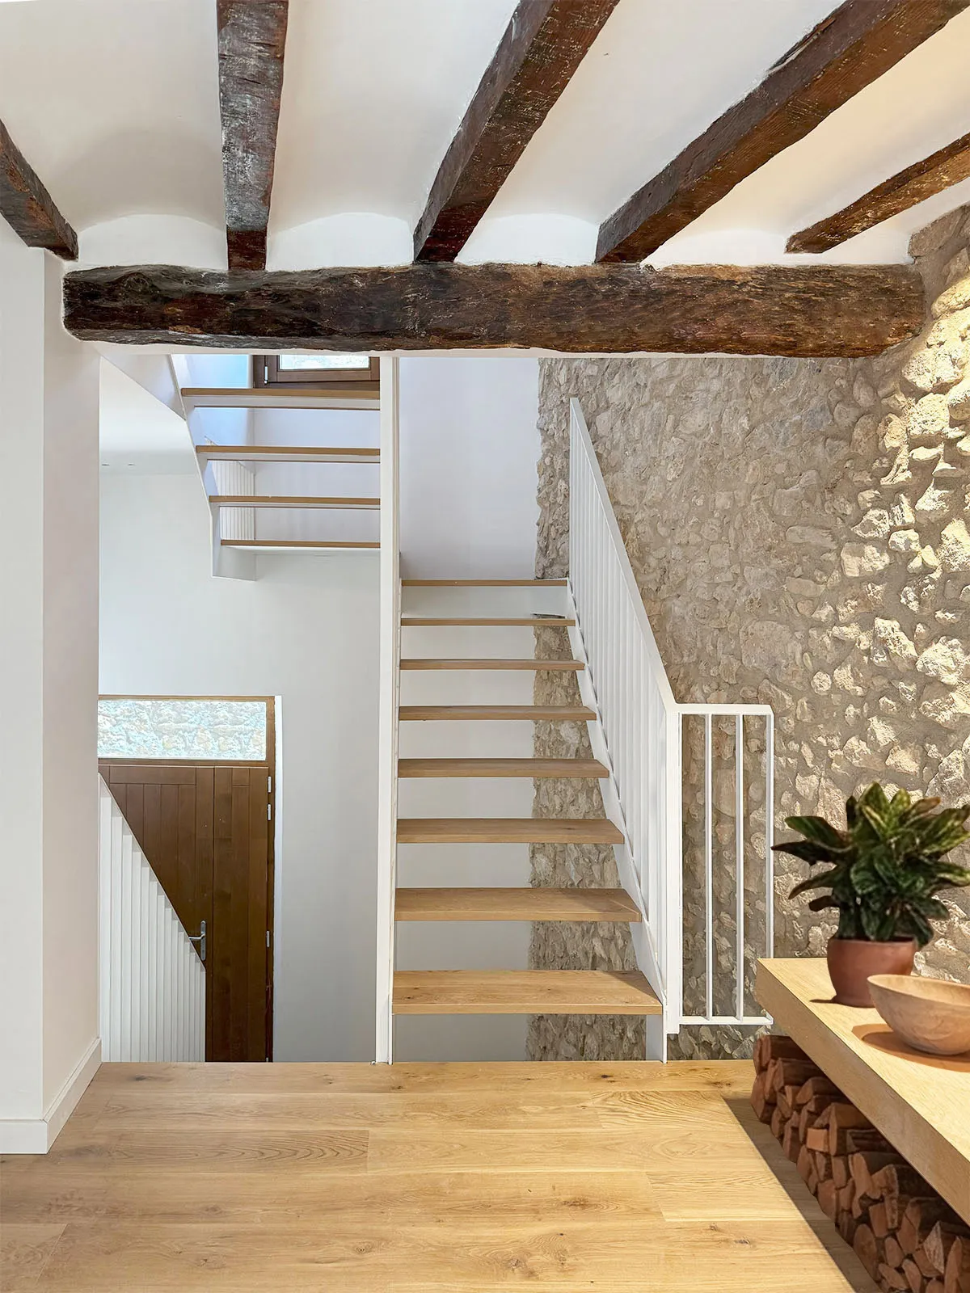
The staircase is designed as a sculptural centerpiece. It serves as a visual backdrop and acts as a light well, filtering natural illumination down to the lower levels. This clever vertical feature compensates for the lack of expansive views, a common challenge within the dense fabric of the old town.
Finally, the minimalist interior design balances bright white surfaces with the restored stone walls and warm wood flooring. This balanced material palette establishes a contemporary rustic atmosphere that reflects the serene character of Priorat.