
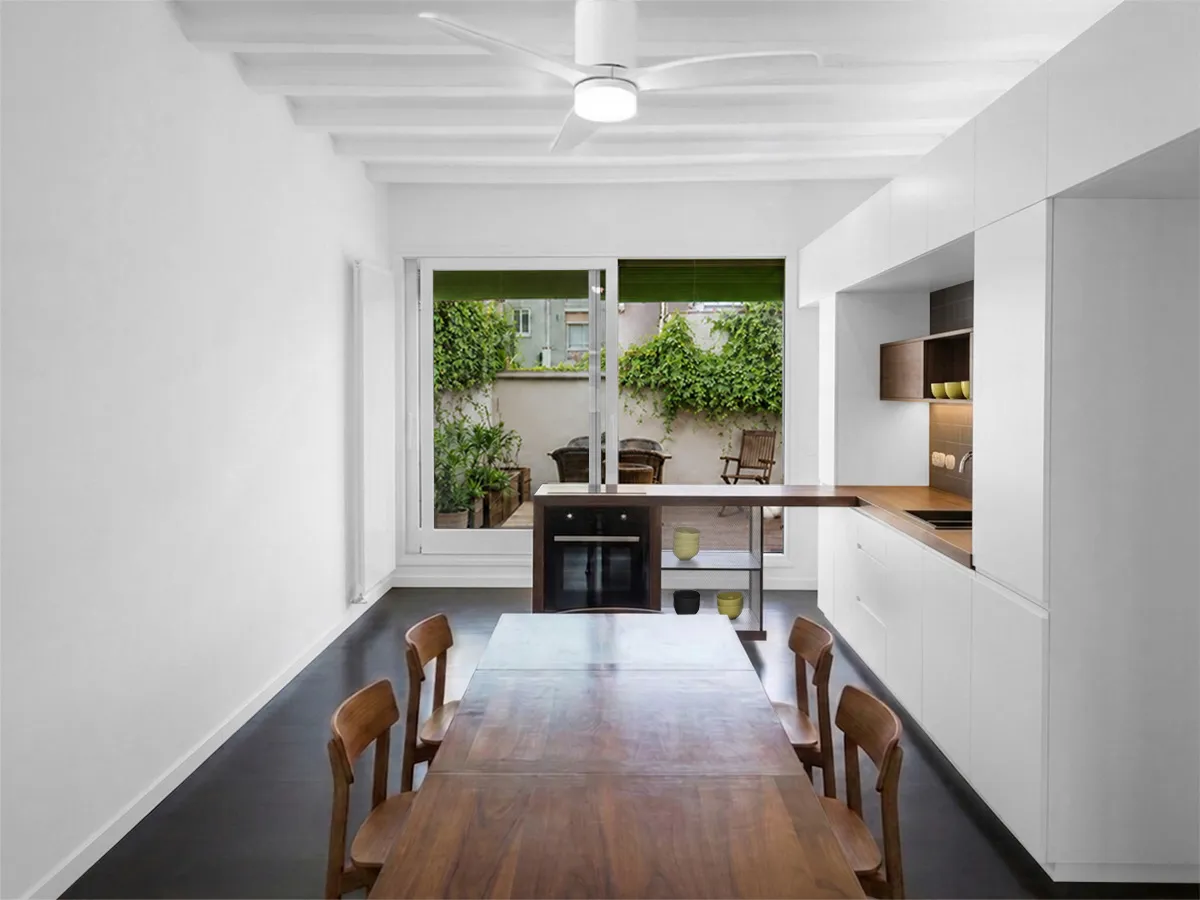
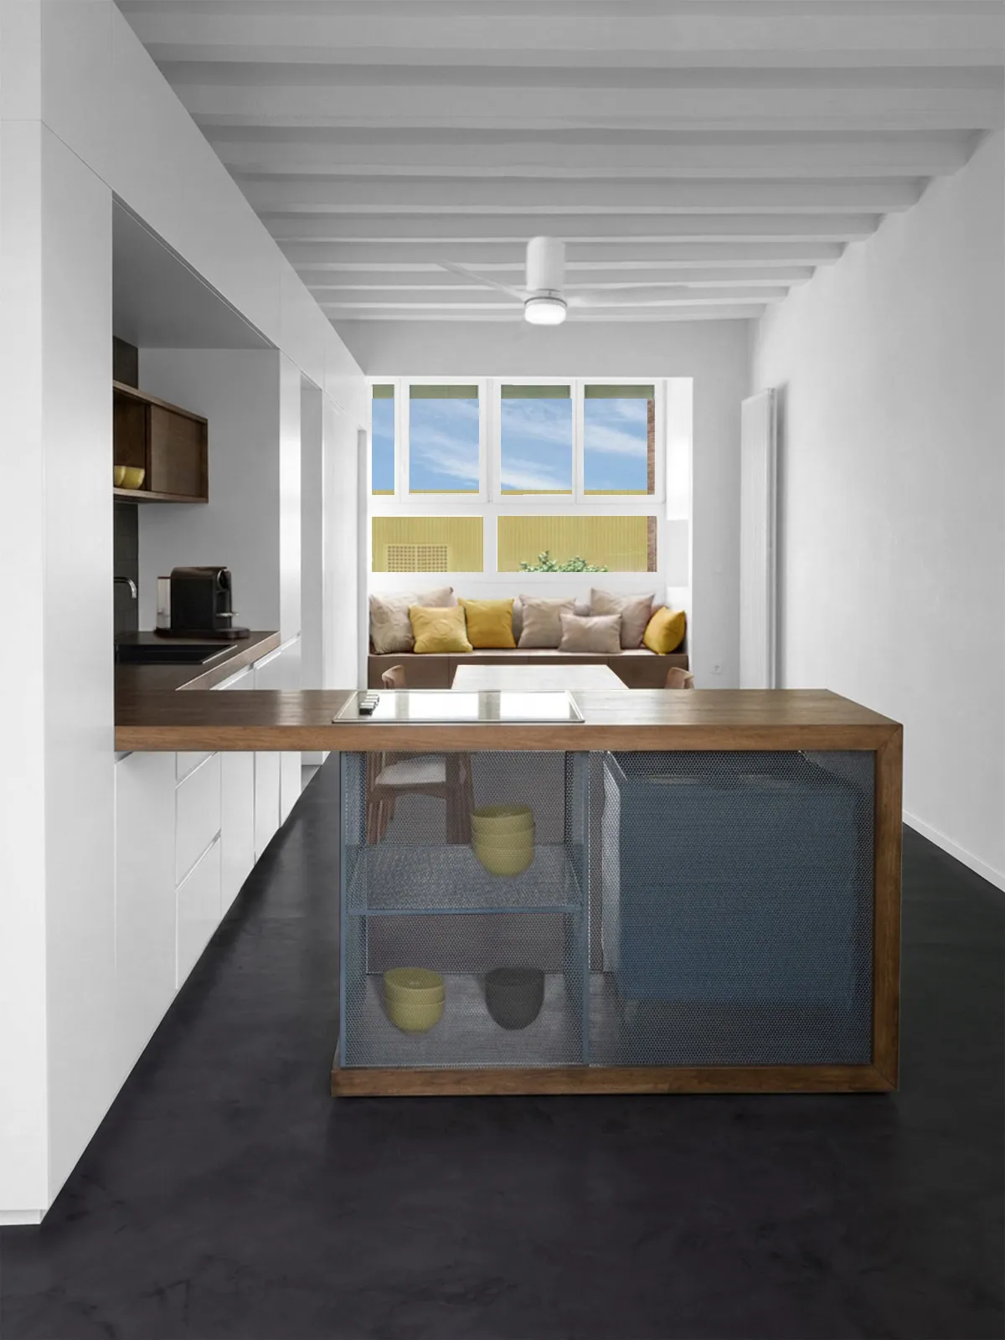
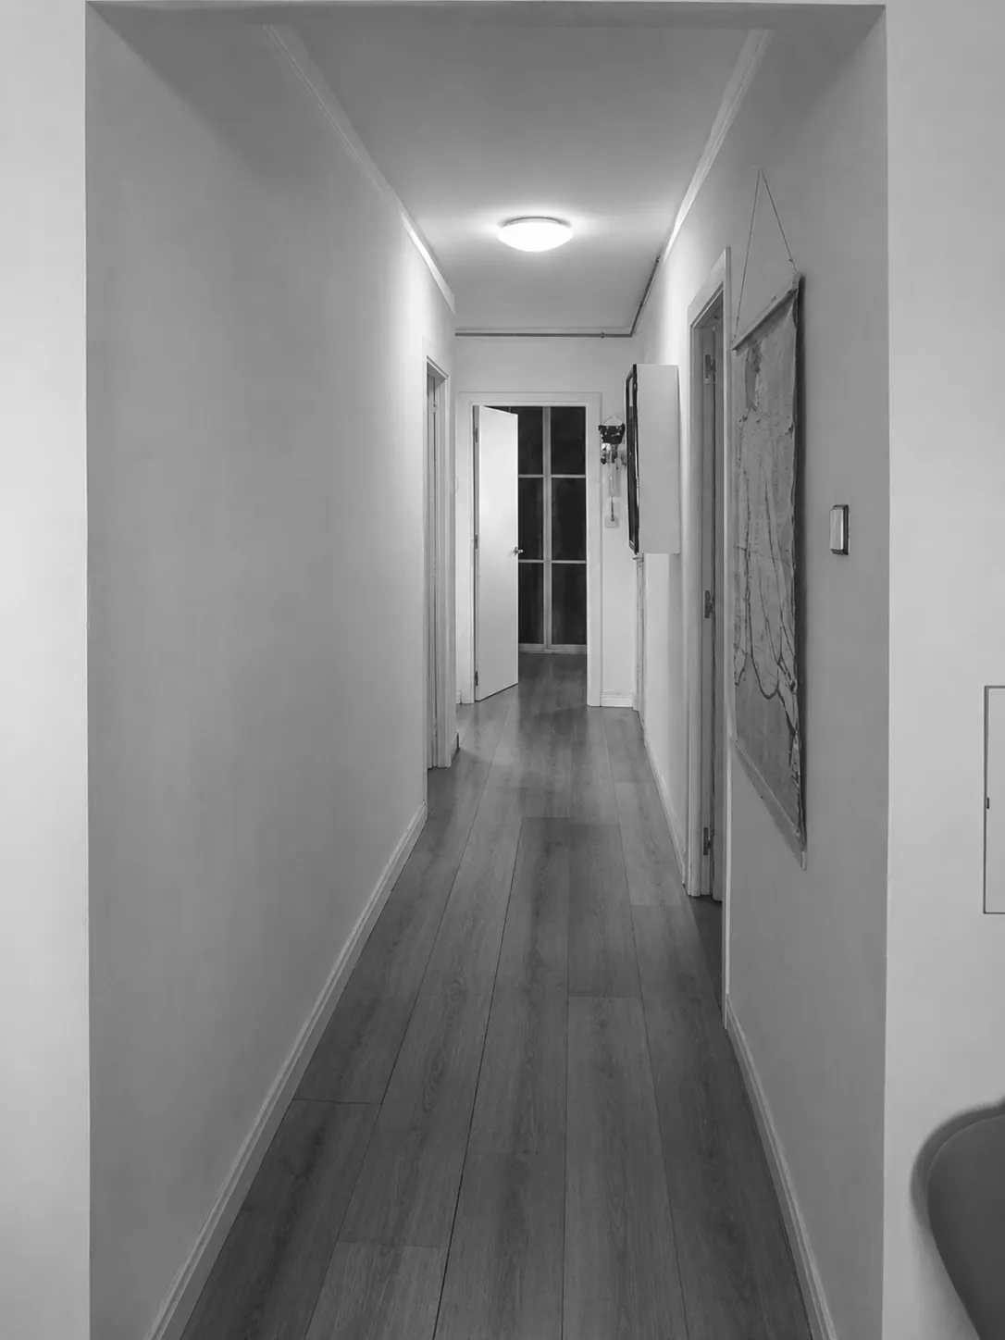
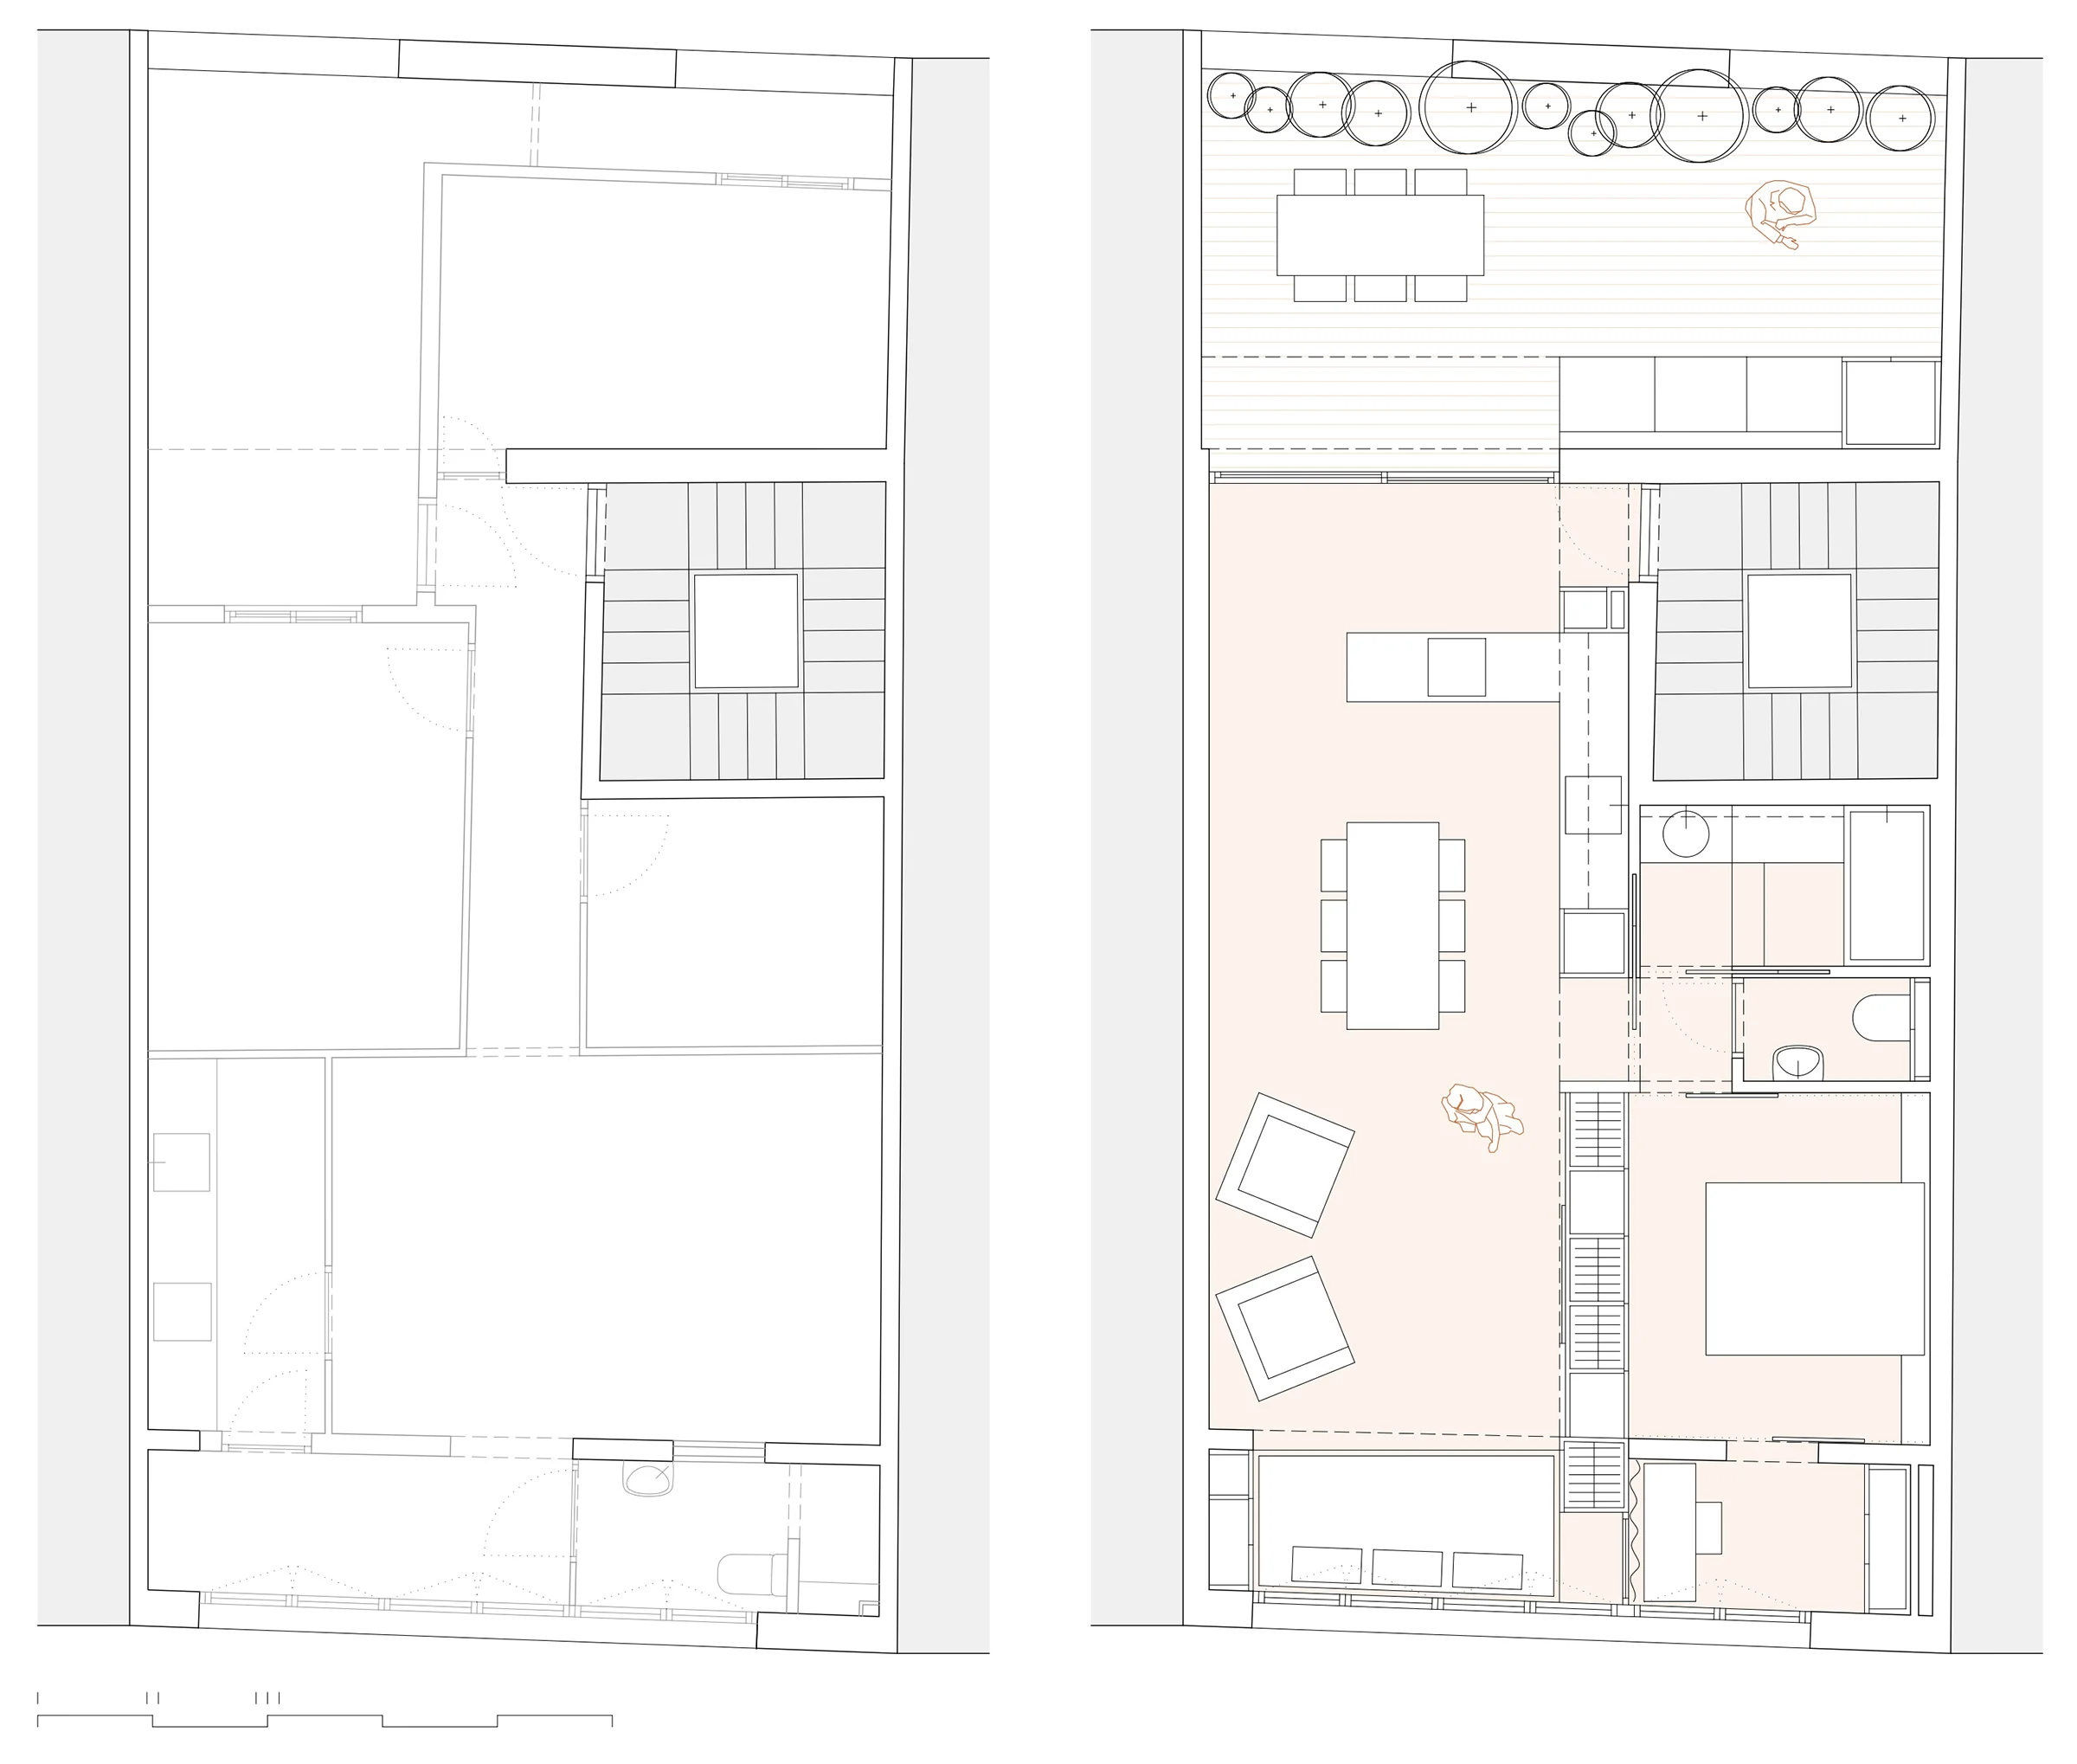
The project transforms a dwelling in the Gracia neighbourhood that was originally obsolete and compartmentalized into a fluid and optimized space. The intervention unifies the living room, dining room, and kitchen into a single continuous environment that expands toward the rear facade, making use of the former enclosed gallery.
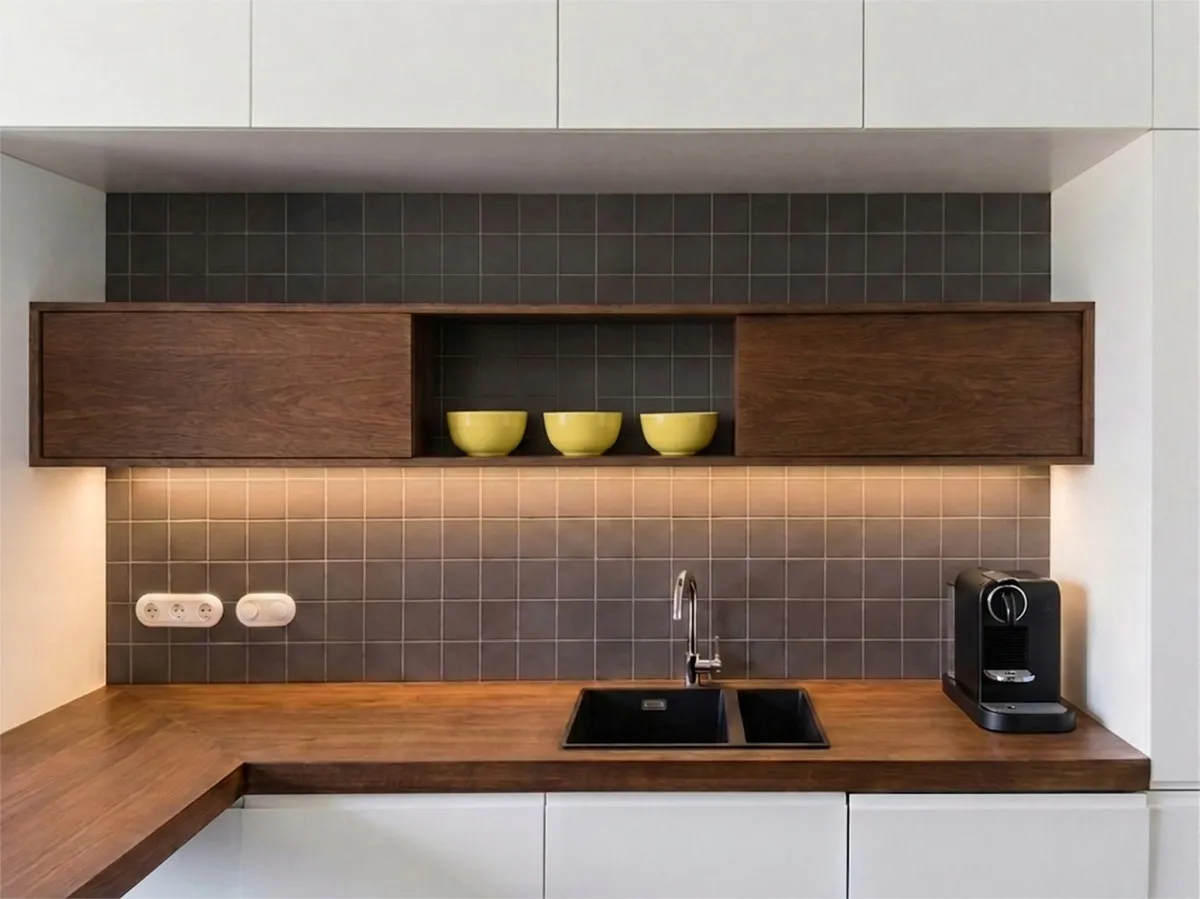
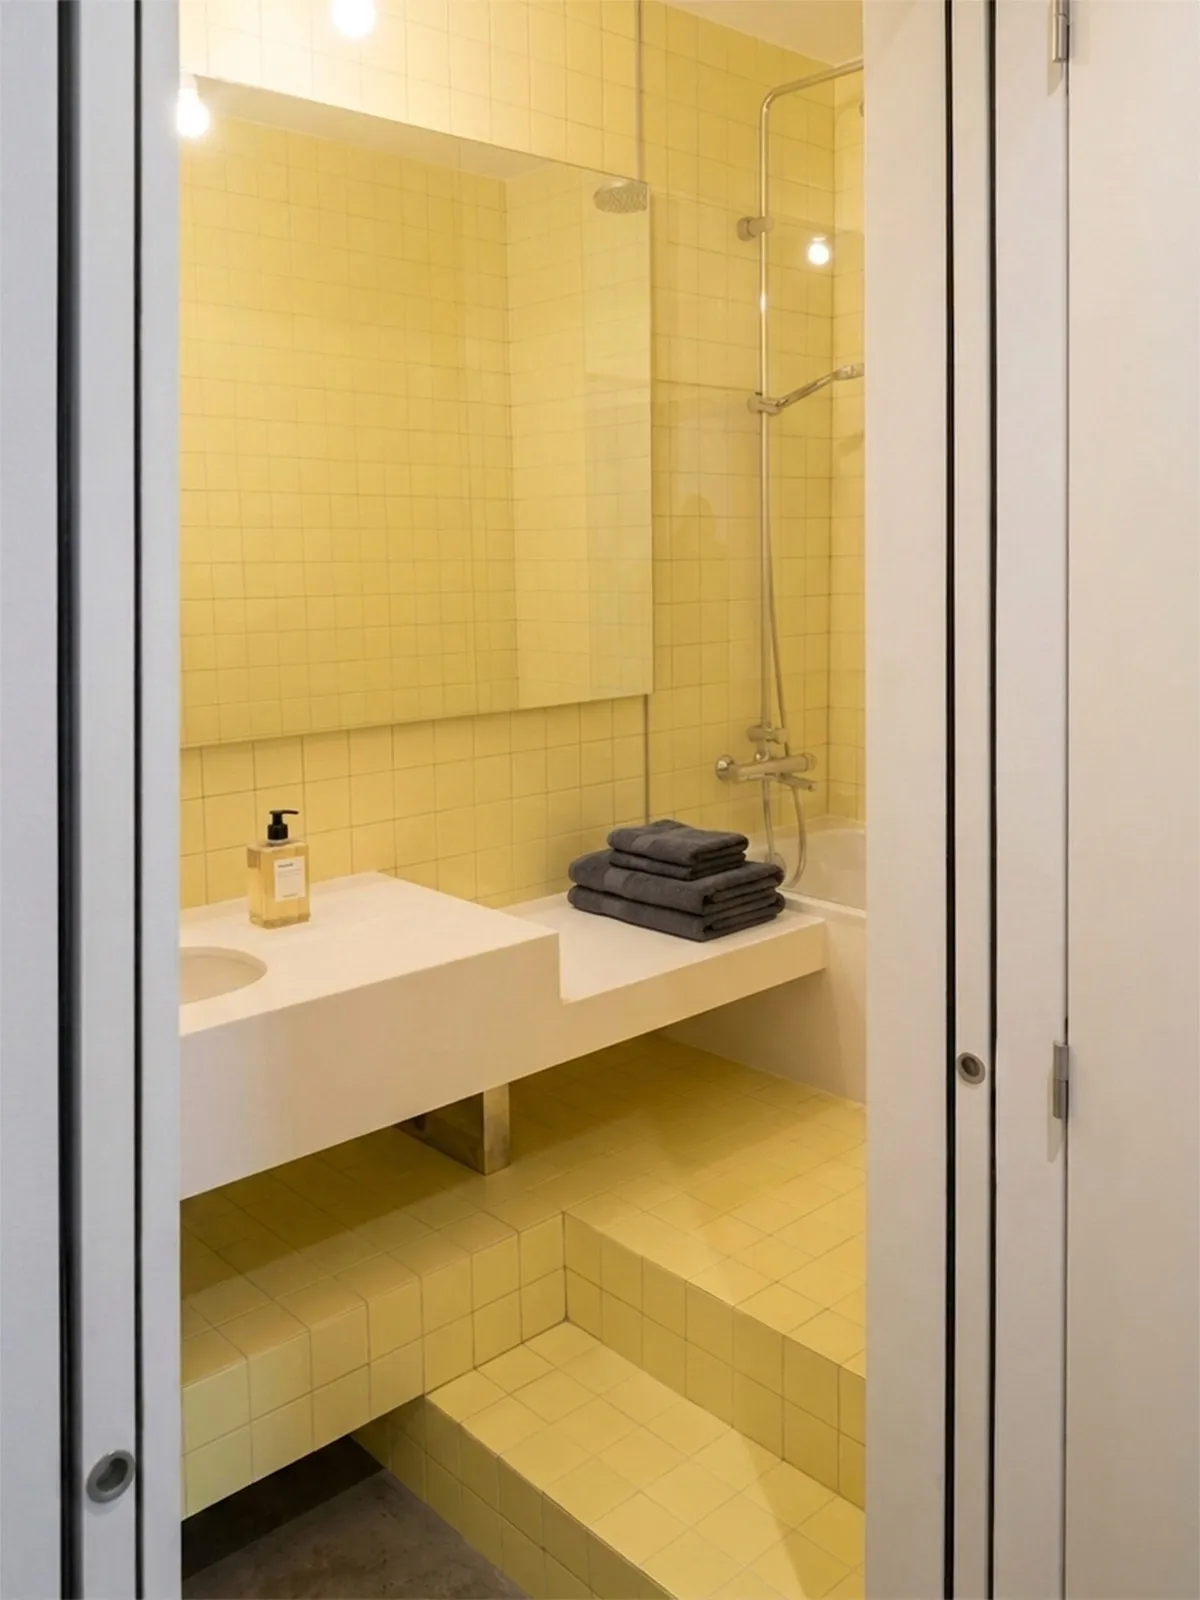
The backbone of the proposal is a custom-made piece of furniture running along the entire floor. This linear element seamlessly integrates kitchen storage, wardrobes, and technical areas. Hidden behind one of its fronts, a strategic access leads to the private area: a hallway connecting to the powder room, the bathroom, and the master bedroom, which features a studio integrated into the gallery.
On the main facade, the removal of an old non-compliant structure allows the terrace to be fully recovered. This action restores a generous outdoor space to the penthouse and maximizes the entry of natural light into the interior.
A continuous grey microcement floor acts as a neutral base to visually de-fragment the home. The chromatic contrast between the dark wood, the grey background, and the yellow accents of the ceramic tiles defines the contemporary identity of the project.