
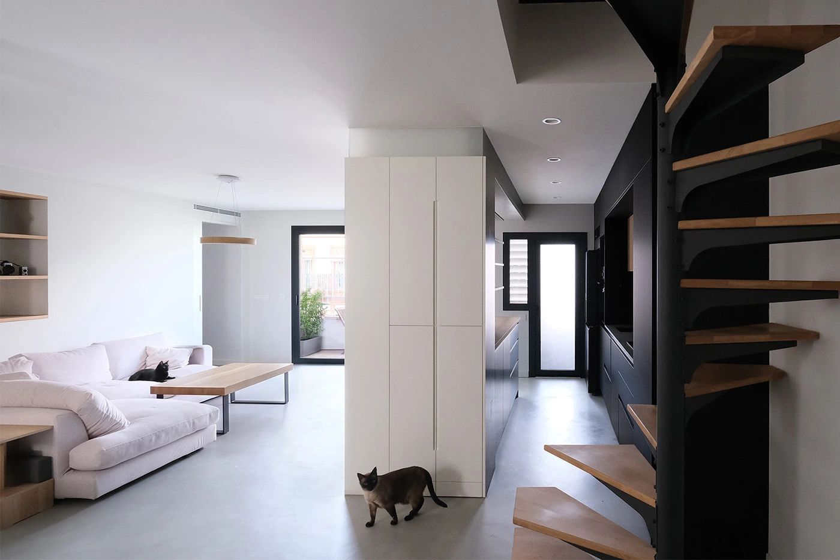
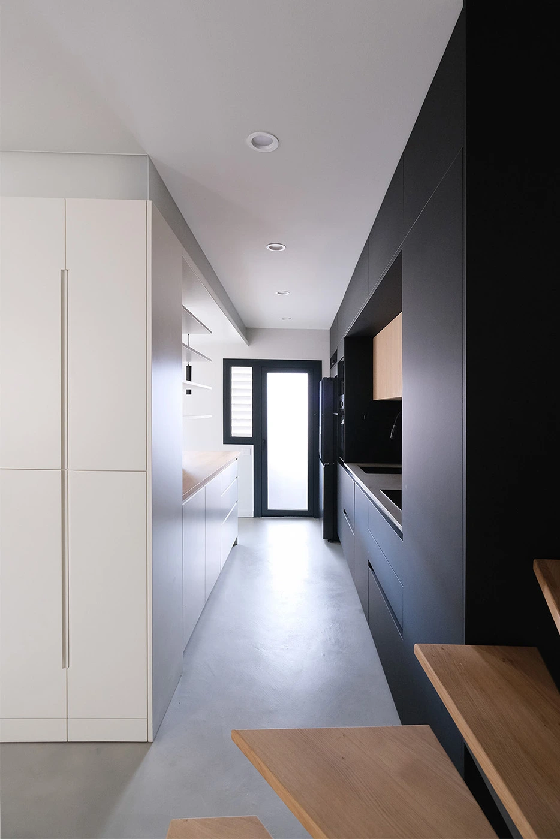
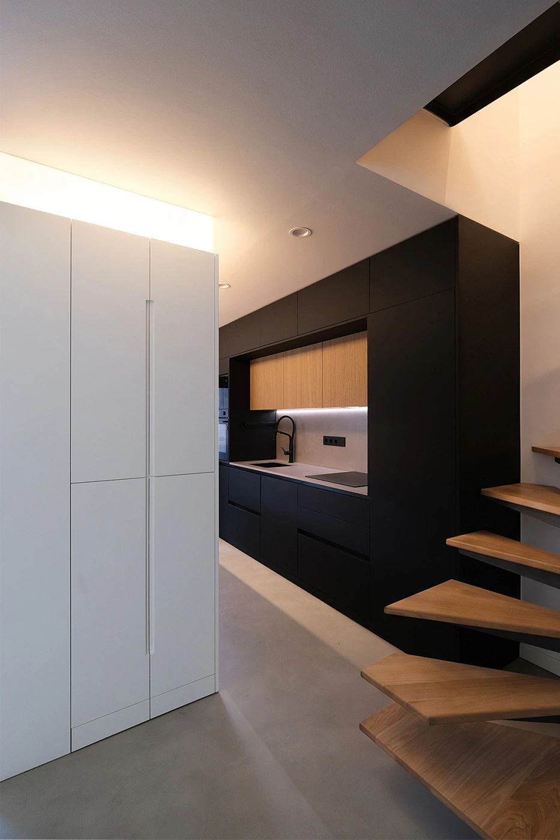
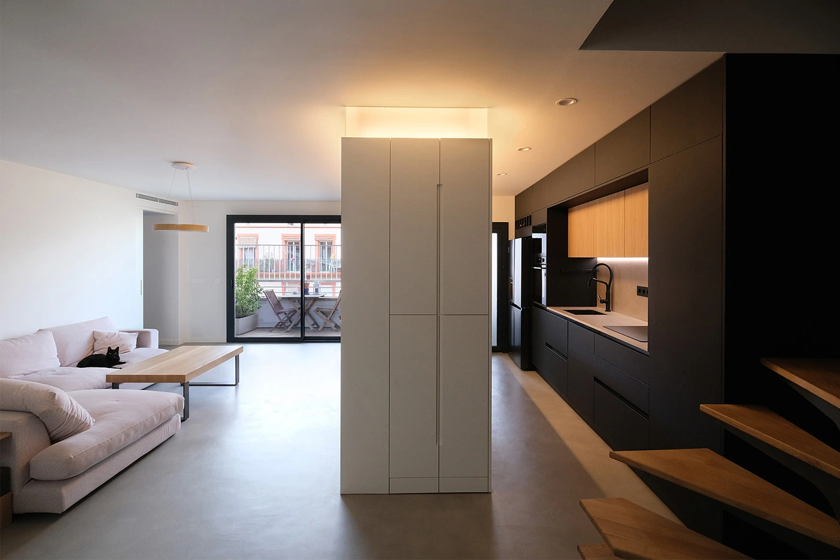
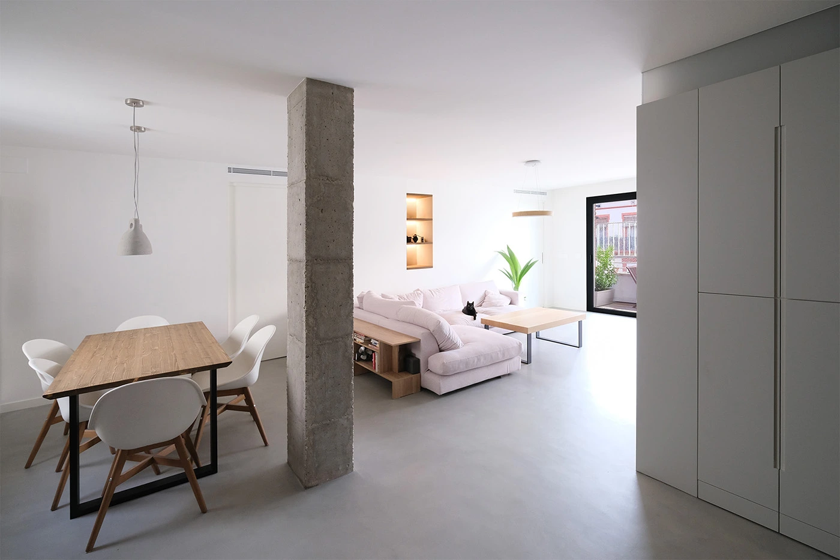
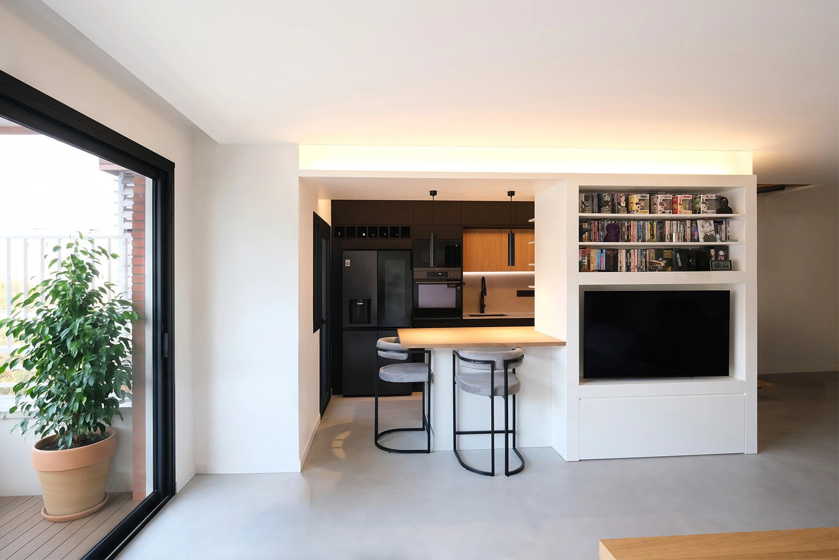
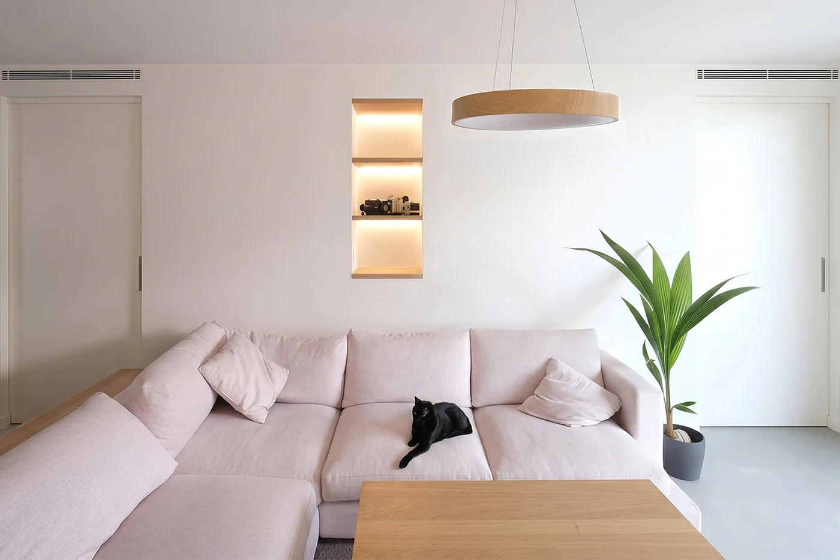
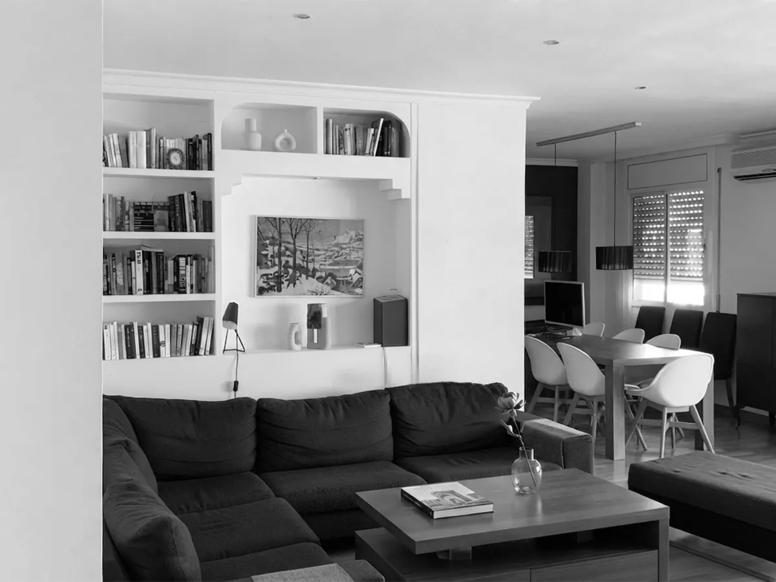
Located in a 1990s building in Barcelona, this duplex penthouse has been transformed to adapt to the lifestyle of its new residents: a father and his teenage son. The project stems from the need to optimize space, enhance functionality, and, above all, introduce a contemporary aesthetic with clean lines.
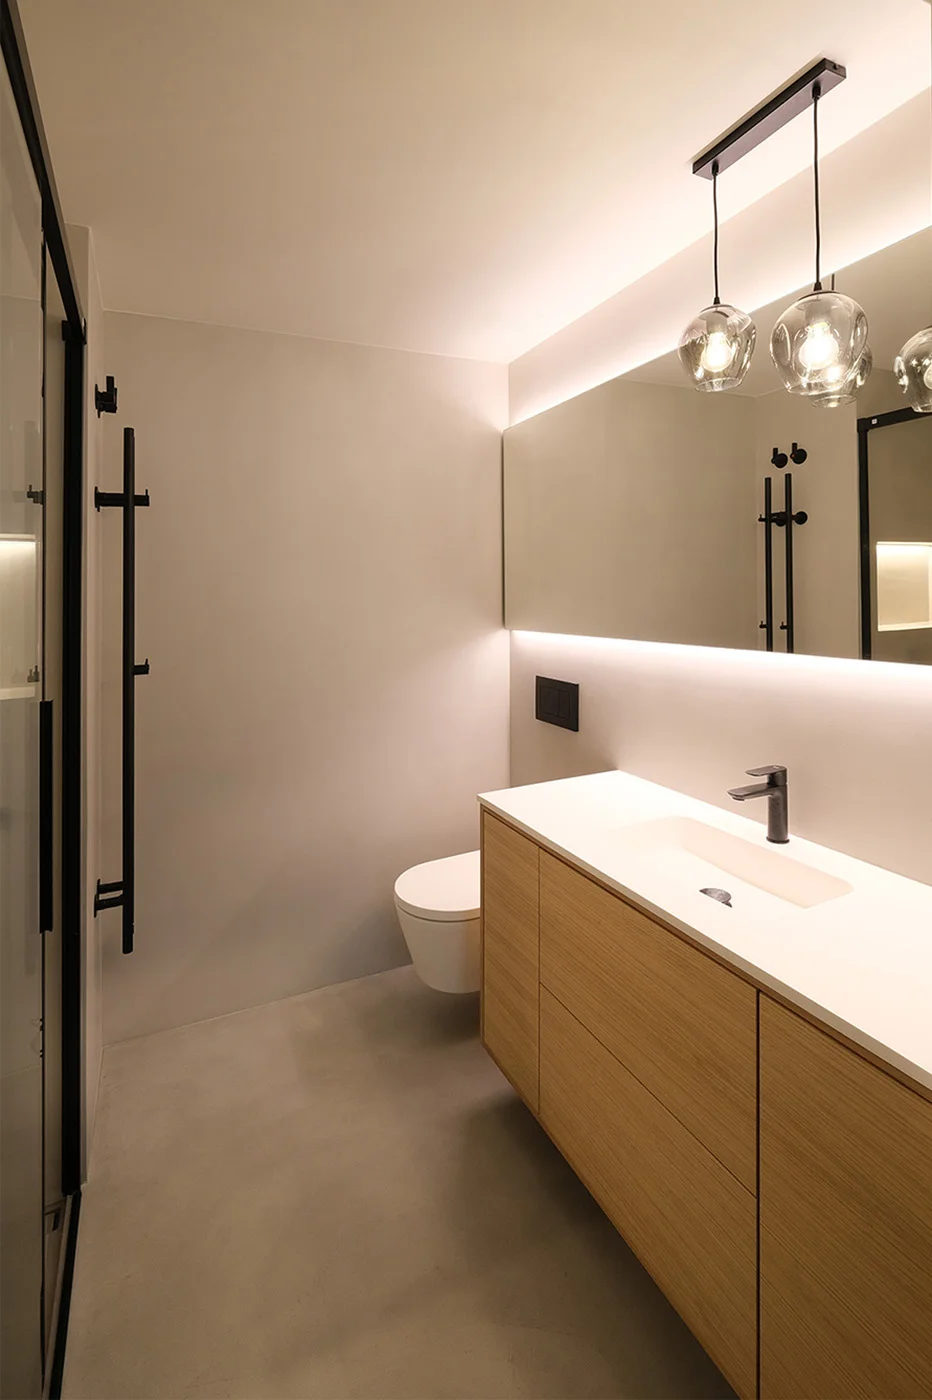
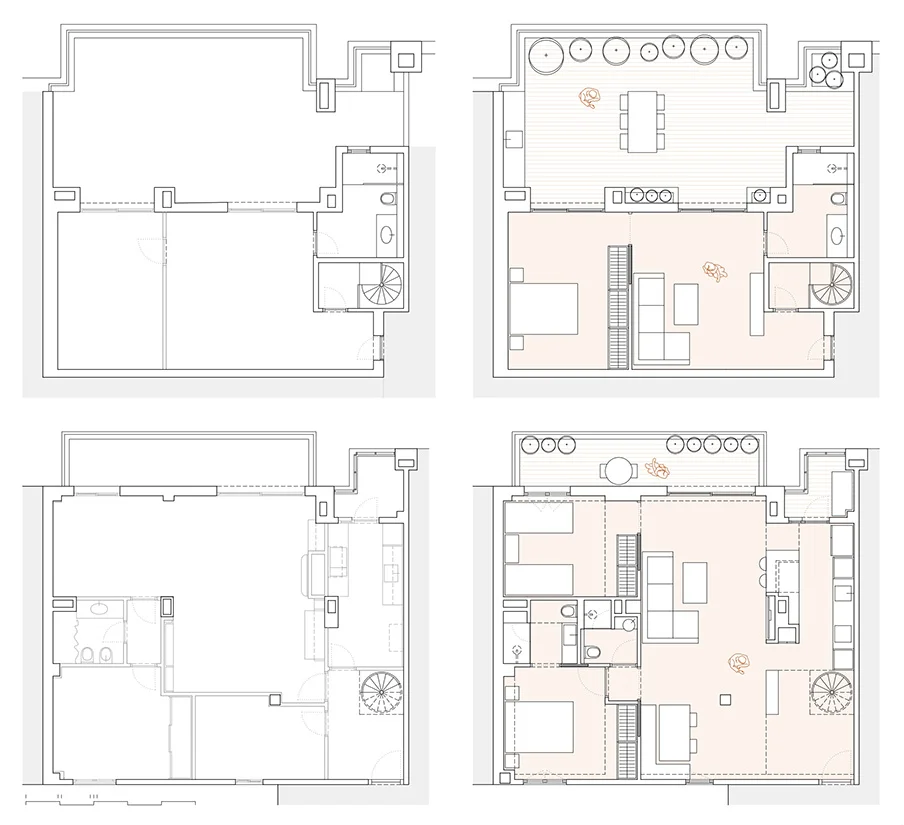
The key intervention focuses on simplifying the layout to prioritize spaciousness. By moving one of the bedrooms toward the main facade, the lower floor was opened to create a seamless, open-plan living area that integrates the lounge, dining room, and kitchen. This expansive space is anchored by an iconic spiral staircase leading to the upper floor, which simultaneously enhances cross-ventilation and natural light. Additionally, the strategic redesign of the sleeping quarters allows for the addition of a second bathroom on this floor.
In terms of interior design, the home exudes a sophisticated and distinctly masculine atmosphere. The use of continuous microcement flooring unifies the rooms, serving as a clean canvas for a bold black-and-white colour palette, beautifully balanced by the noble warmth of oak wood.