
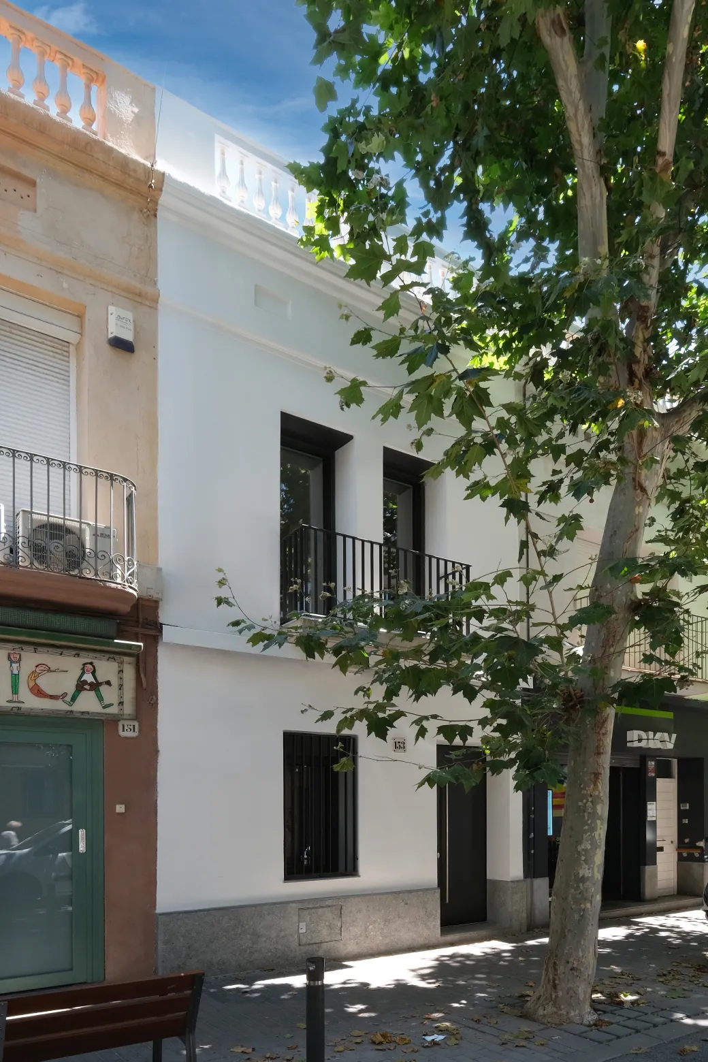
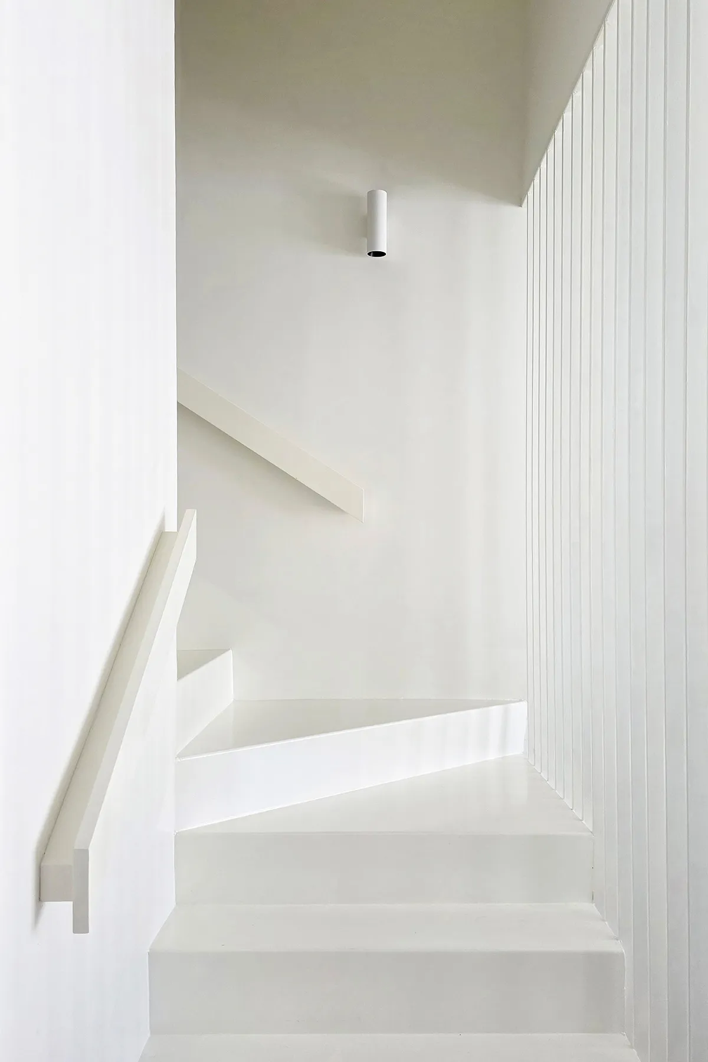
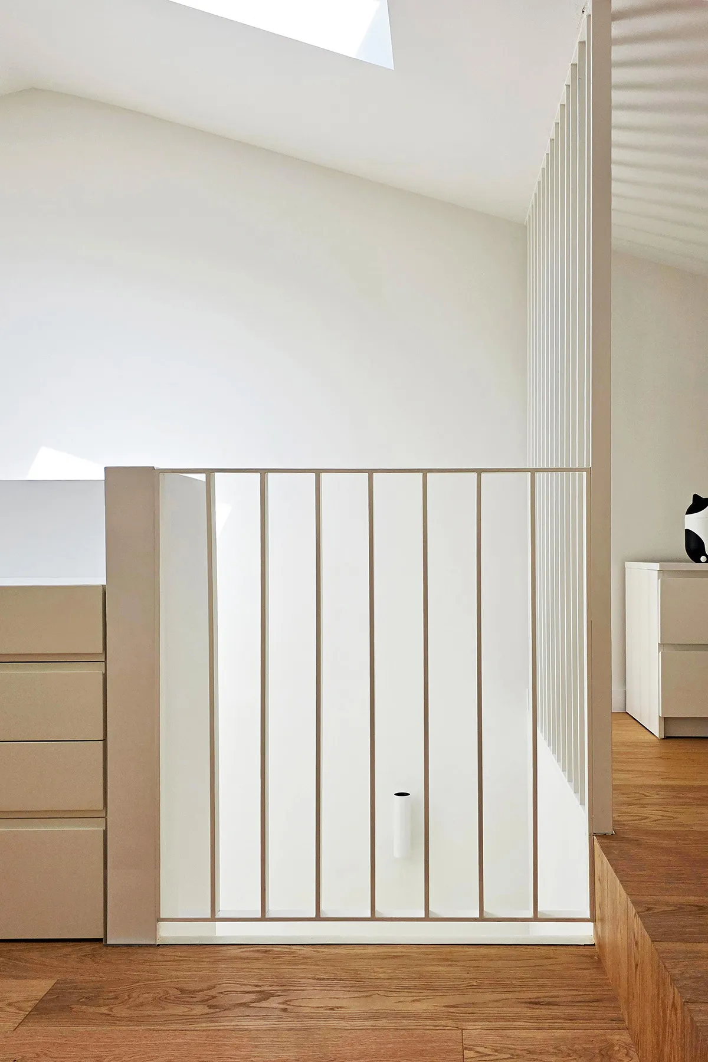
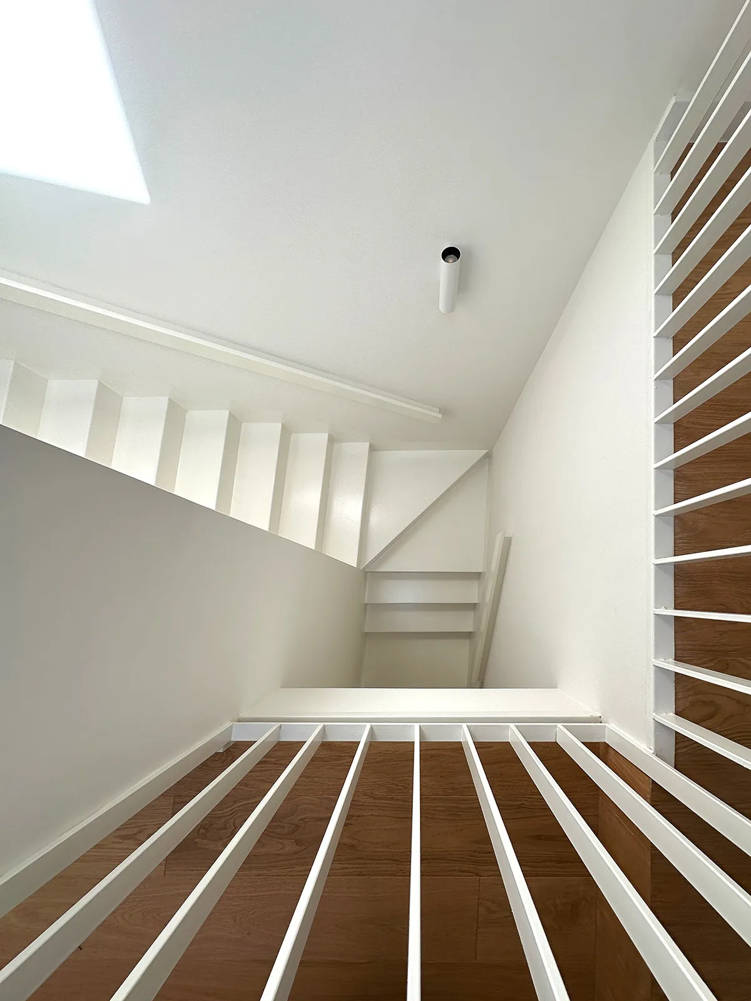
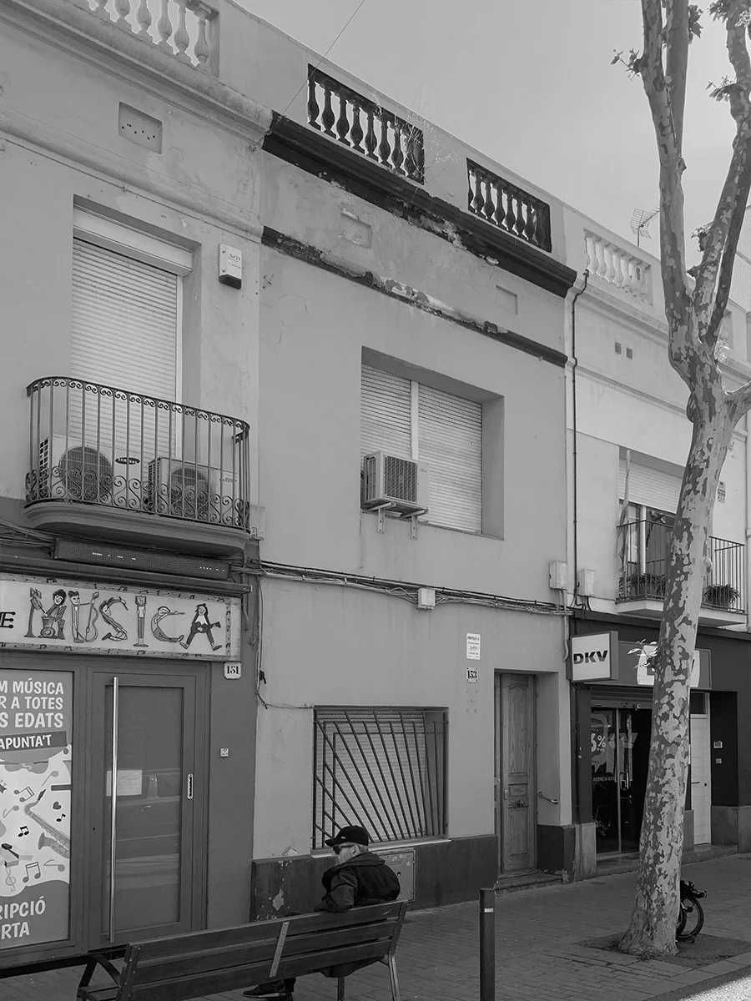
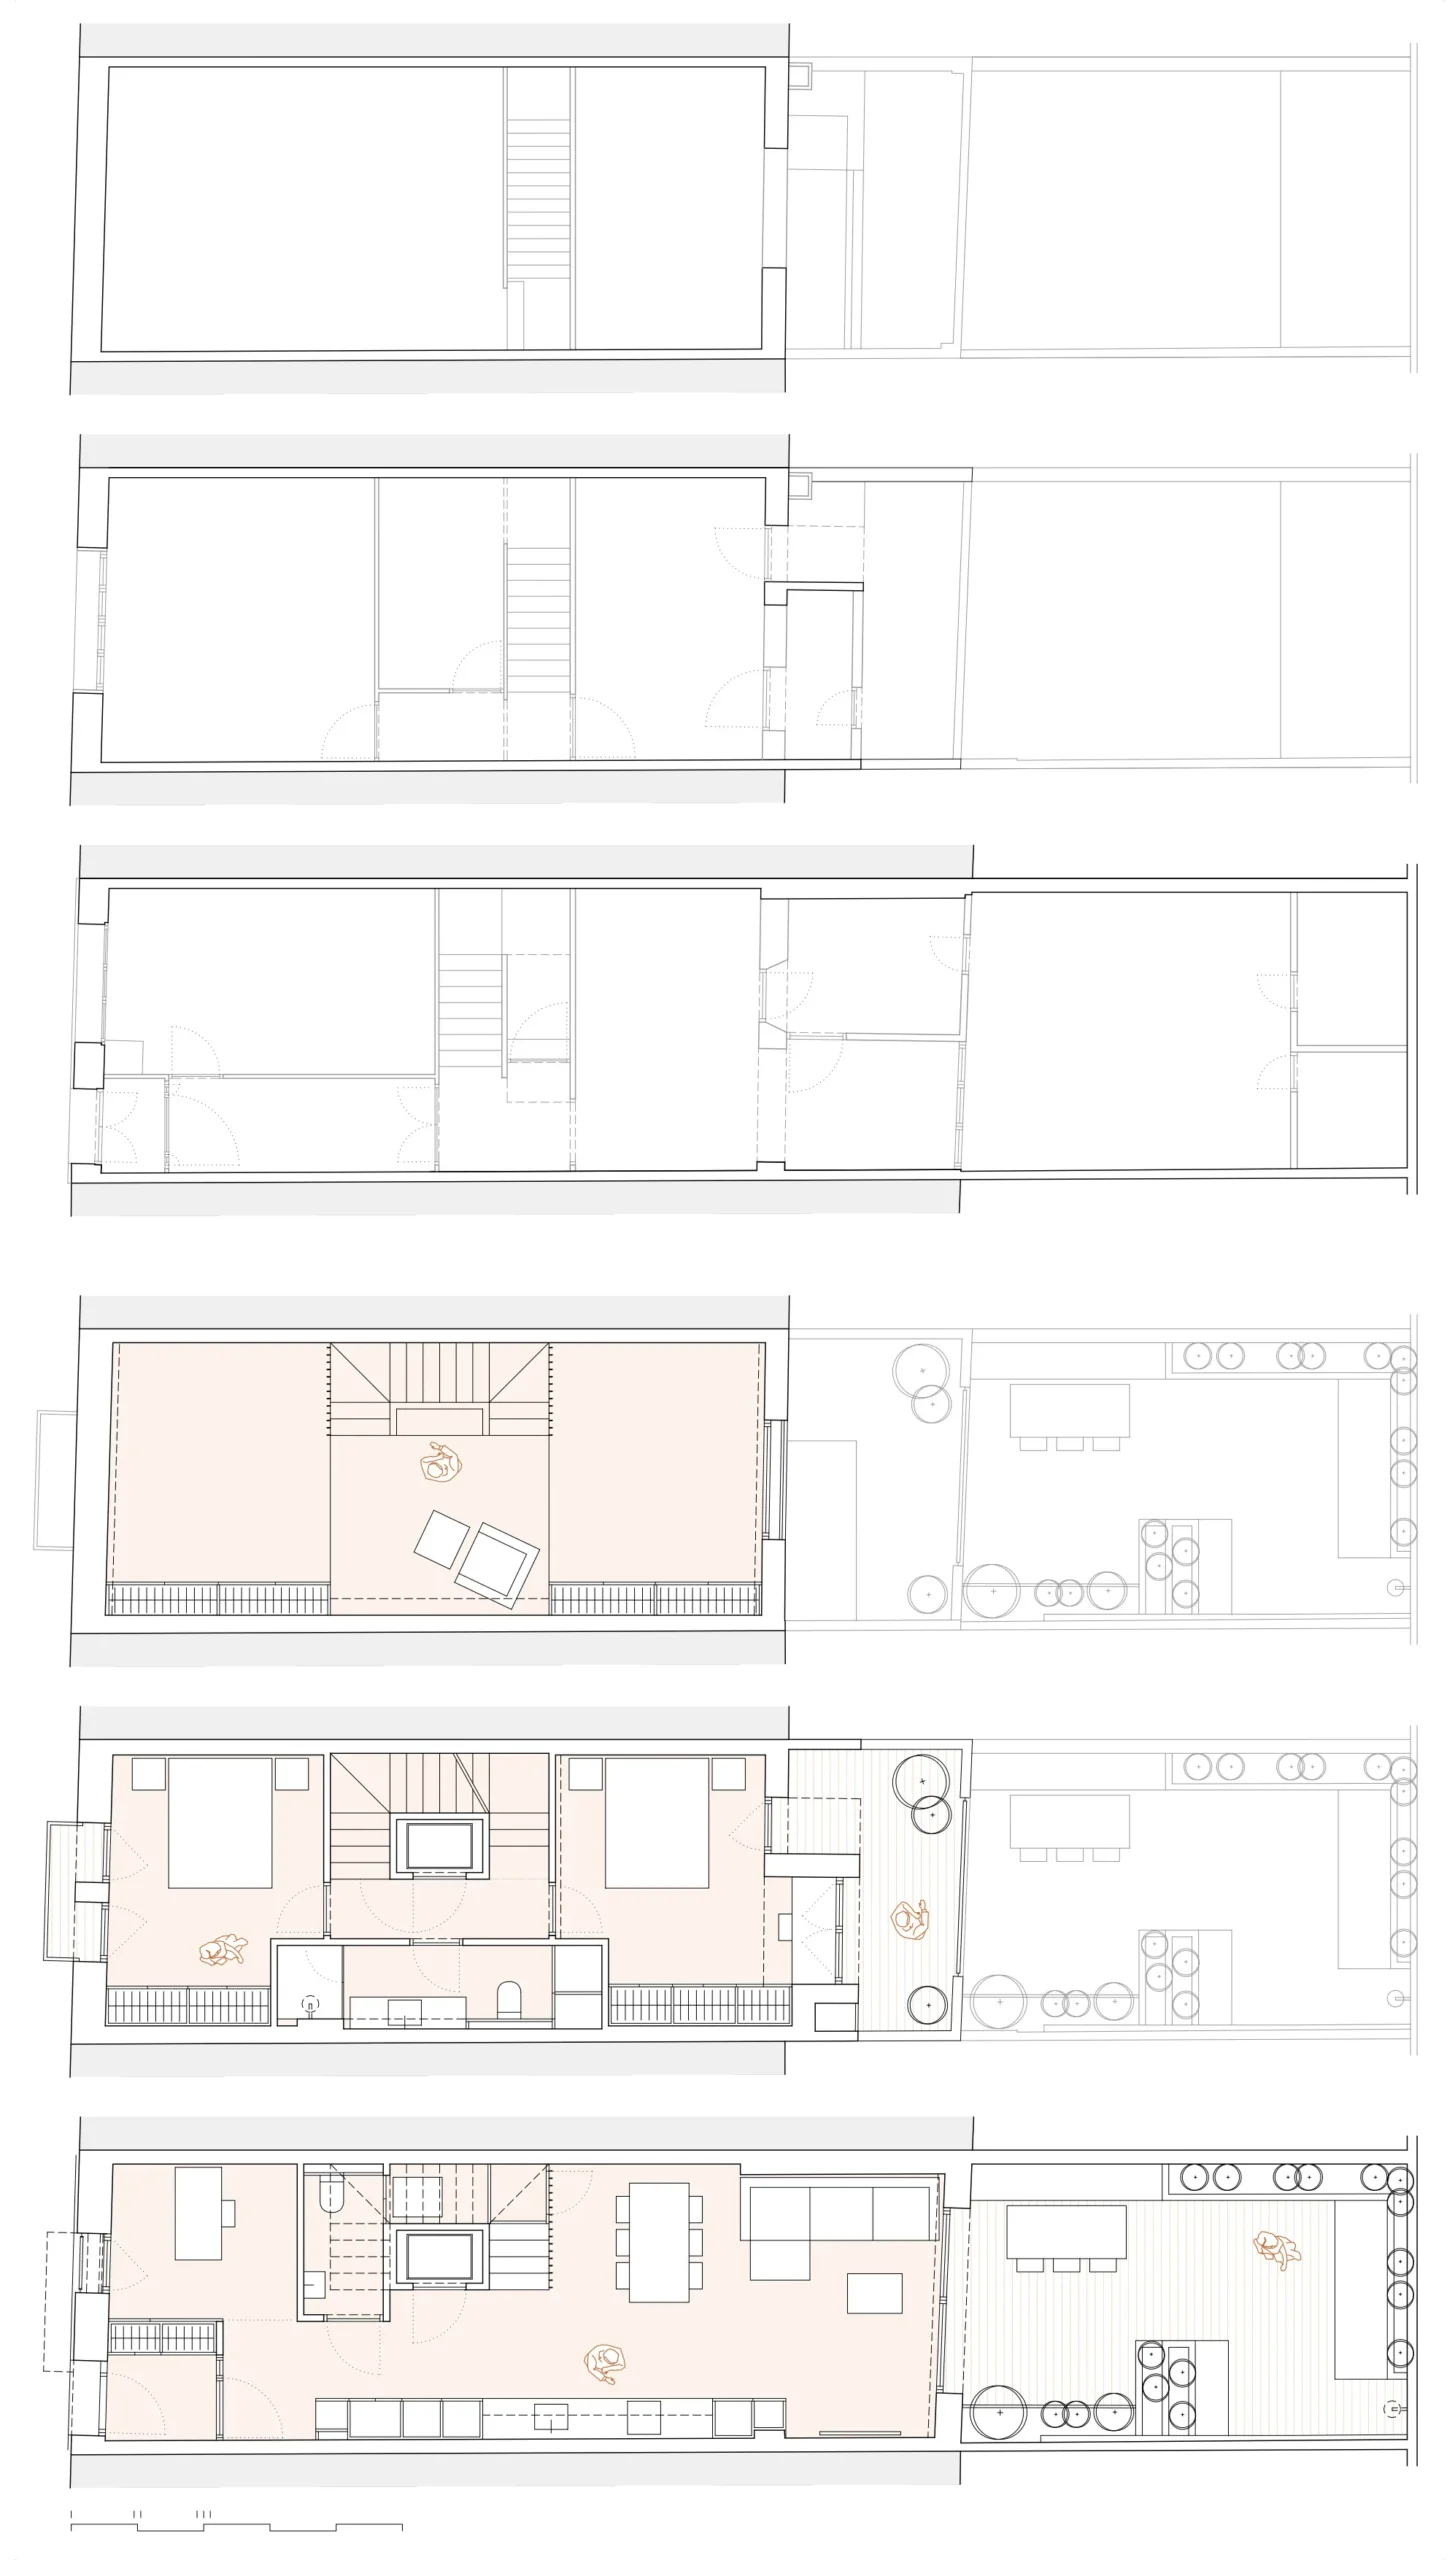
The core strategy of this residential townhouse renovation in Badalona focuses on maximizing the full potential of the original house without altering its exterior volume. To achieve this, the architectural design utilizes a partial demolition of existing floor slabs, strategically providing greater clearance and vertical height to the under-roof attic floor. Furthermore, the modern townhouse layout integrates a new vertical circulation core equipped with an accessible platform lift, precisely responding to the universal accessibility and multi-generational housing needs of the clients.
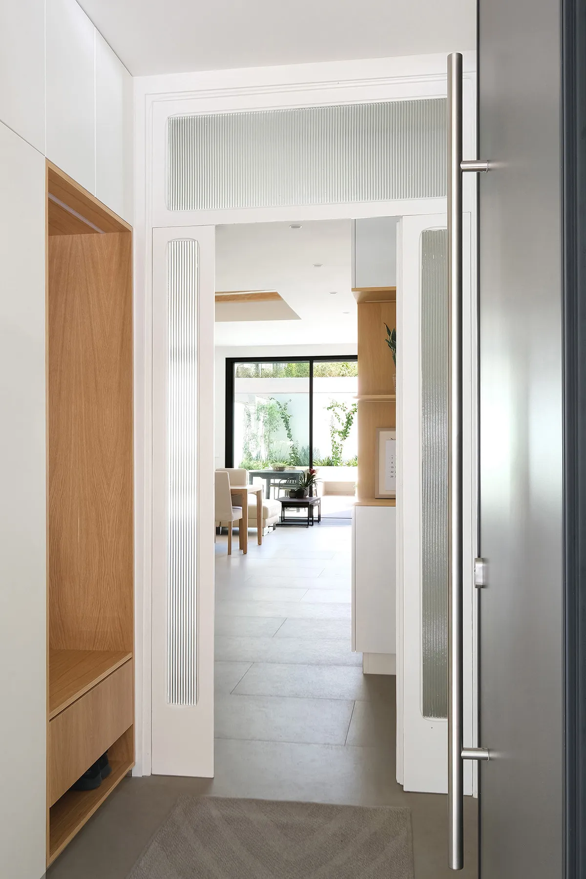
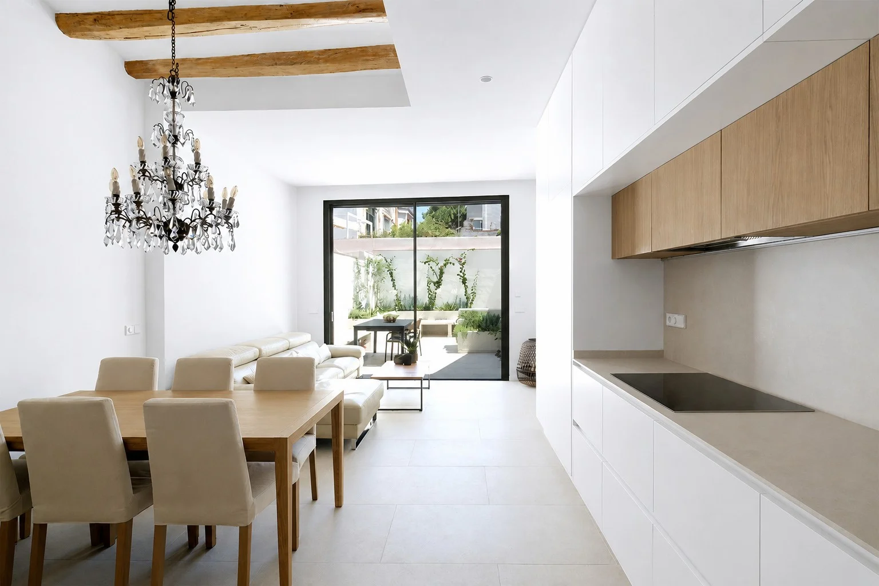
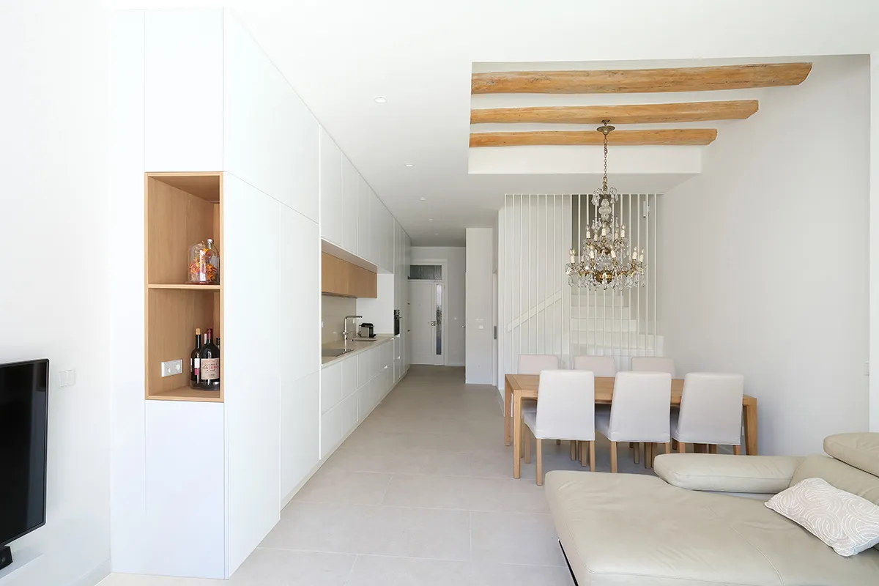
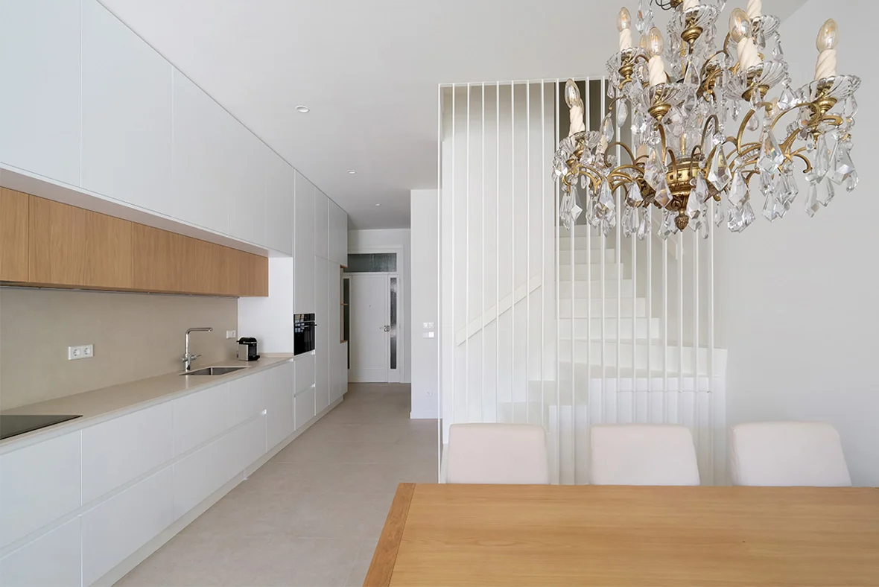
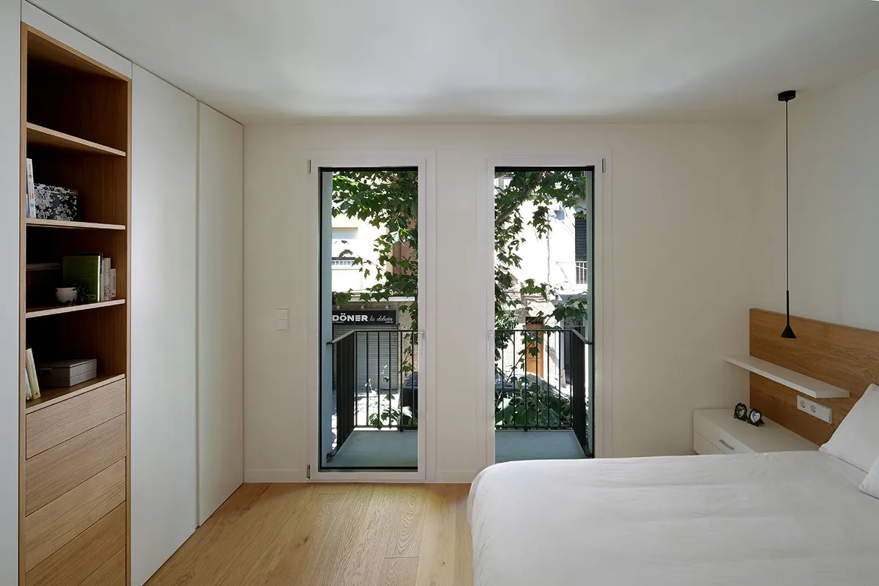
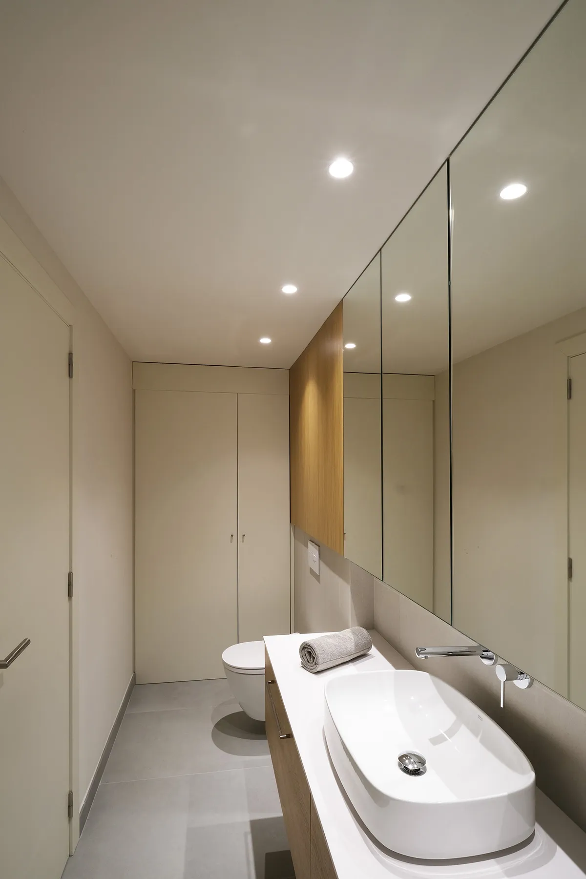
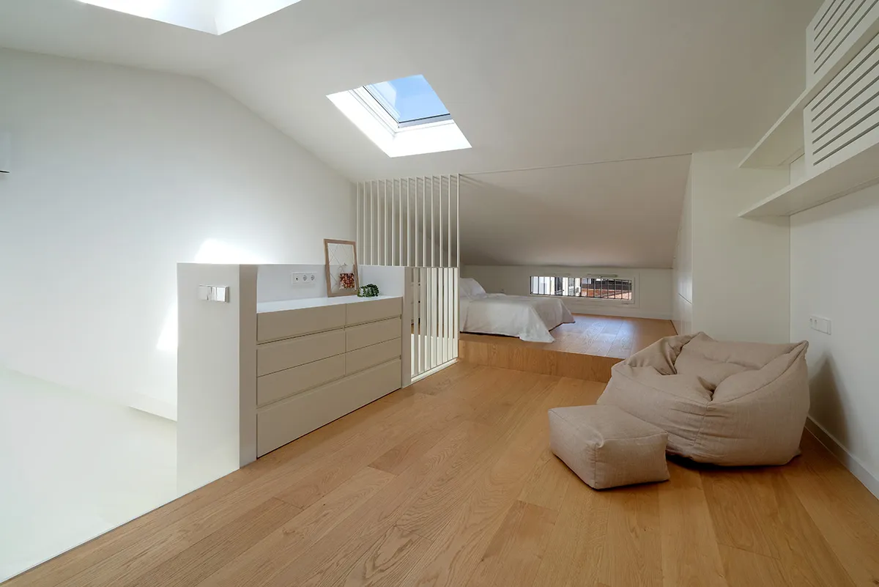
By eliminating an obsolete, highly fragmented interior layout, the architectural proposal successfully opens and frees the rear courtyard garden, removing a secondary old structure at the far end of the plot. The ground floor layout accommodates the primary day program through an inviting foyer entrance, a single bedroom, a compact powder room, and an open-plan kitchen, dining, and living space. This open-concept living area maintains an uninterrupted visual connection to the outdoor courtyard through expansive floor-to-ceiling glass openings. The private night area shifts completely to the upper levels, housing two double bedrooms and a shared central bathroom on the first floor. Concurrently, the loft attic is transformed into a flexible, multi-purpose room split into two dynamic mezzanine levels.
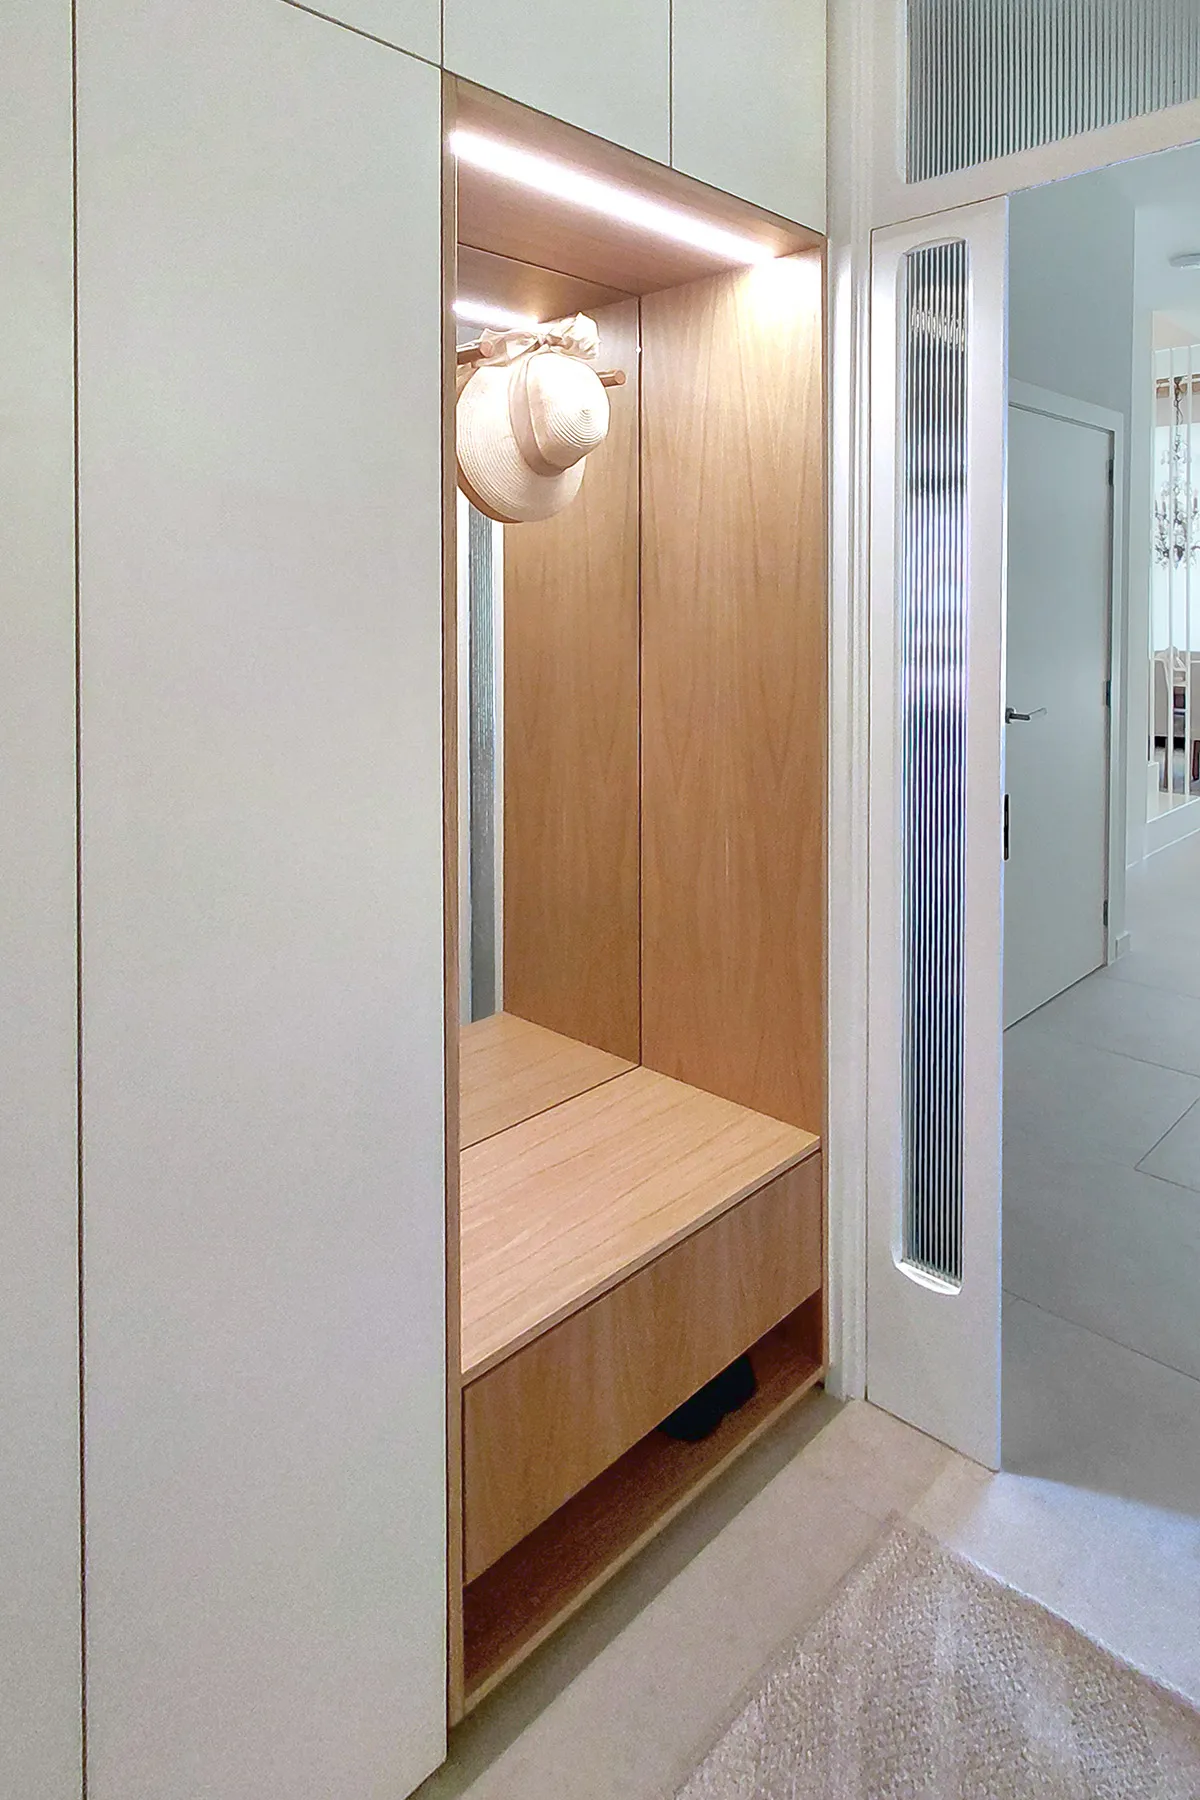
The interior design concept opts for a warm minimalist colour palette, introducing soft whites and beiges across all interior wall coverings and seamless floor finishes. This neutral canvas blends with custom oak timber details integrated into the bespoke fixed millwork, establishing a direct visual dialogue with the exposed, restored original wooden beams. Both the minimalist architectural lighting design and the tailored furniture pieces utilize clean, understated lines. This intentional simplicity yields centre stage to the client’s personal belongings, creating a balanced coexistence with pre-existing, historic design pieces of high sentimental value, including an antique lamp that anchors the main open-concept living space.