
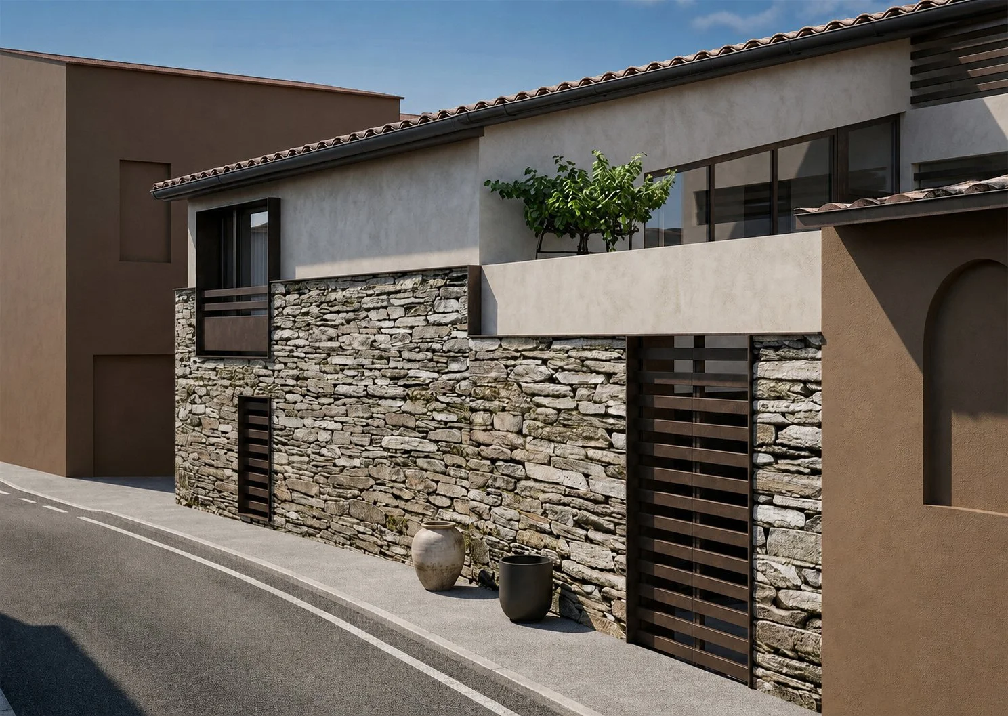
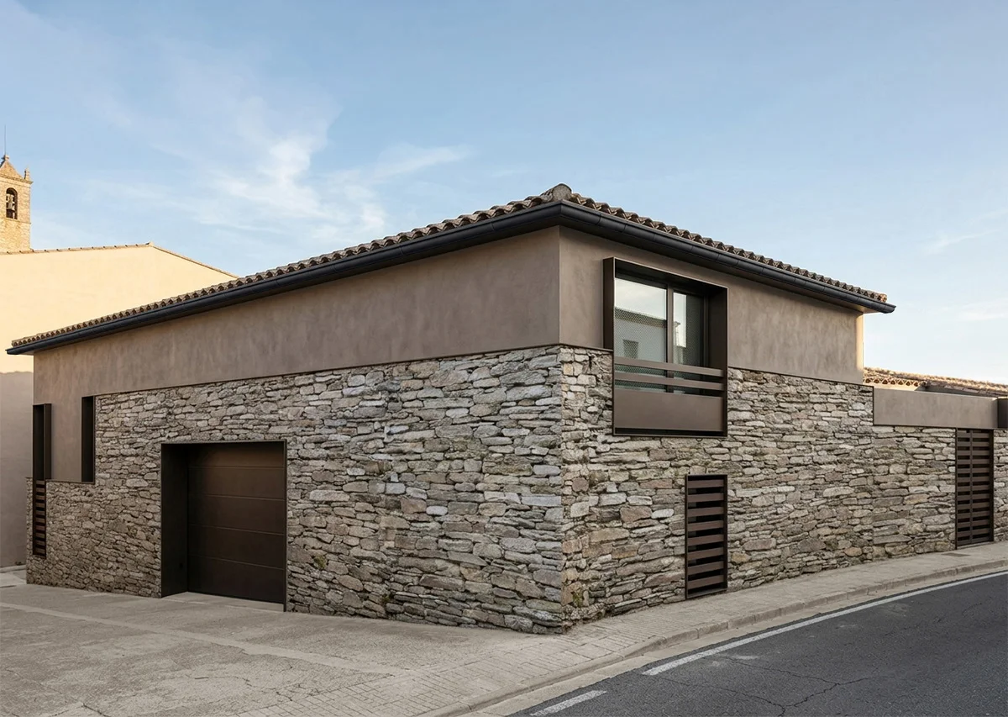
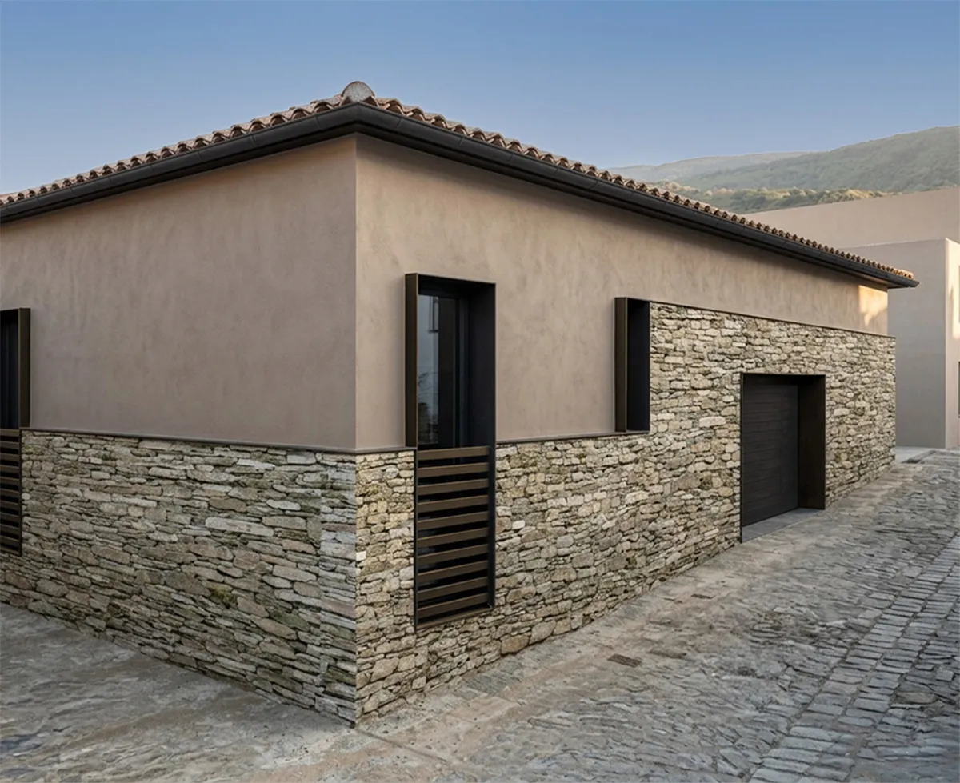
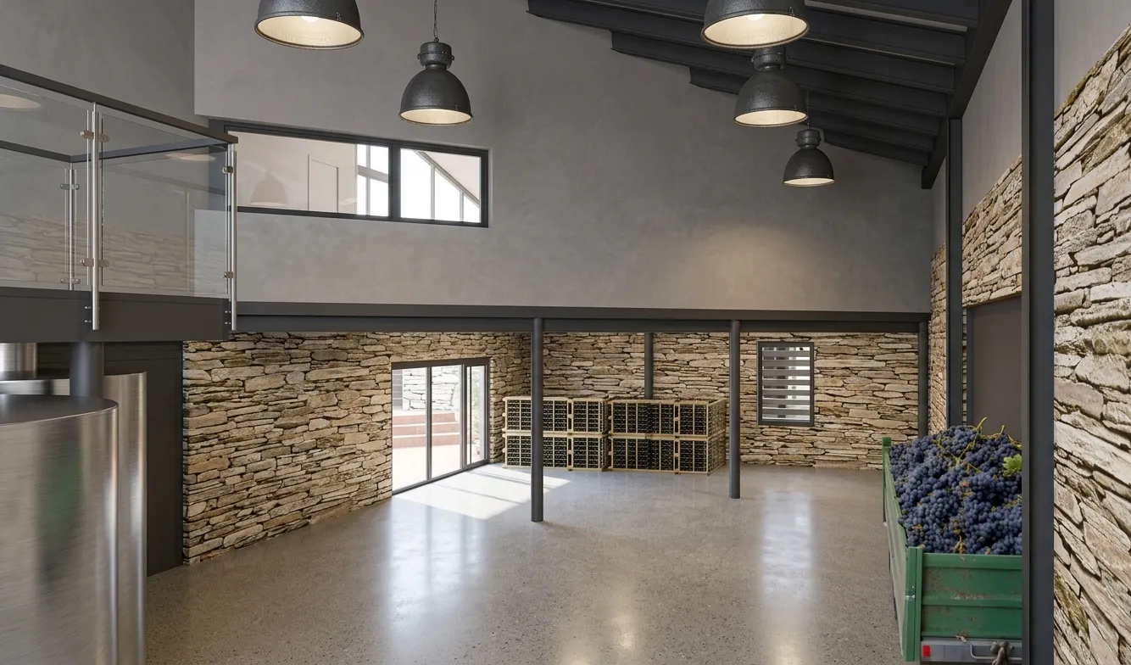
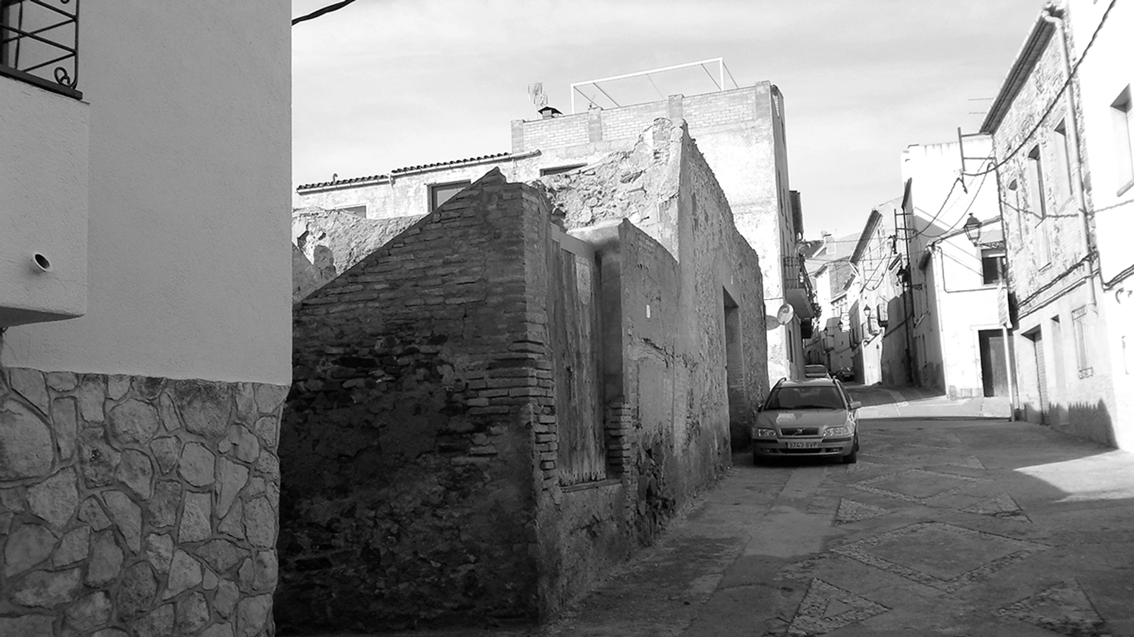
This architectural and rehabilitation project in the small village of El Lloar transforms an empty urban plot, featuring ancient stone walls from an old oil mill, into a modern family winery. The intervention preserves the historical facade as an enclosure and constructs a new, independent dark brown steel structure inside, achieving a perfect landscape integration.
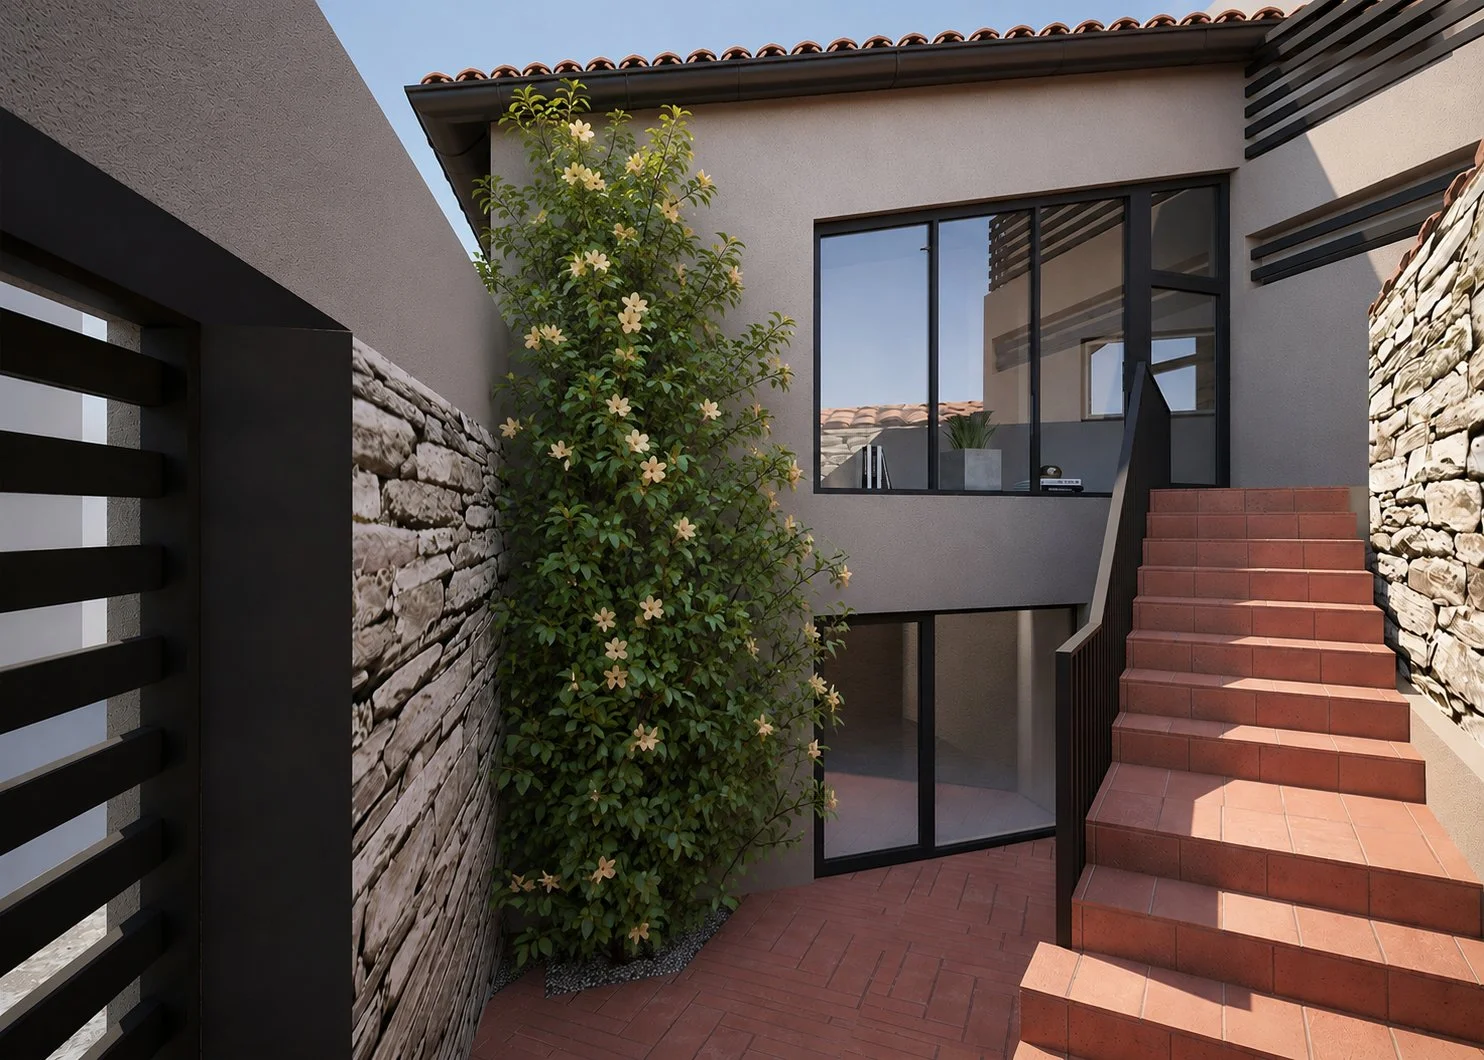
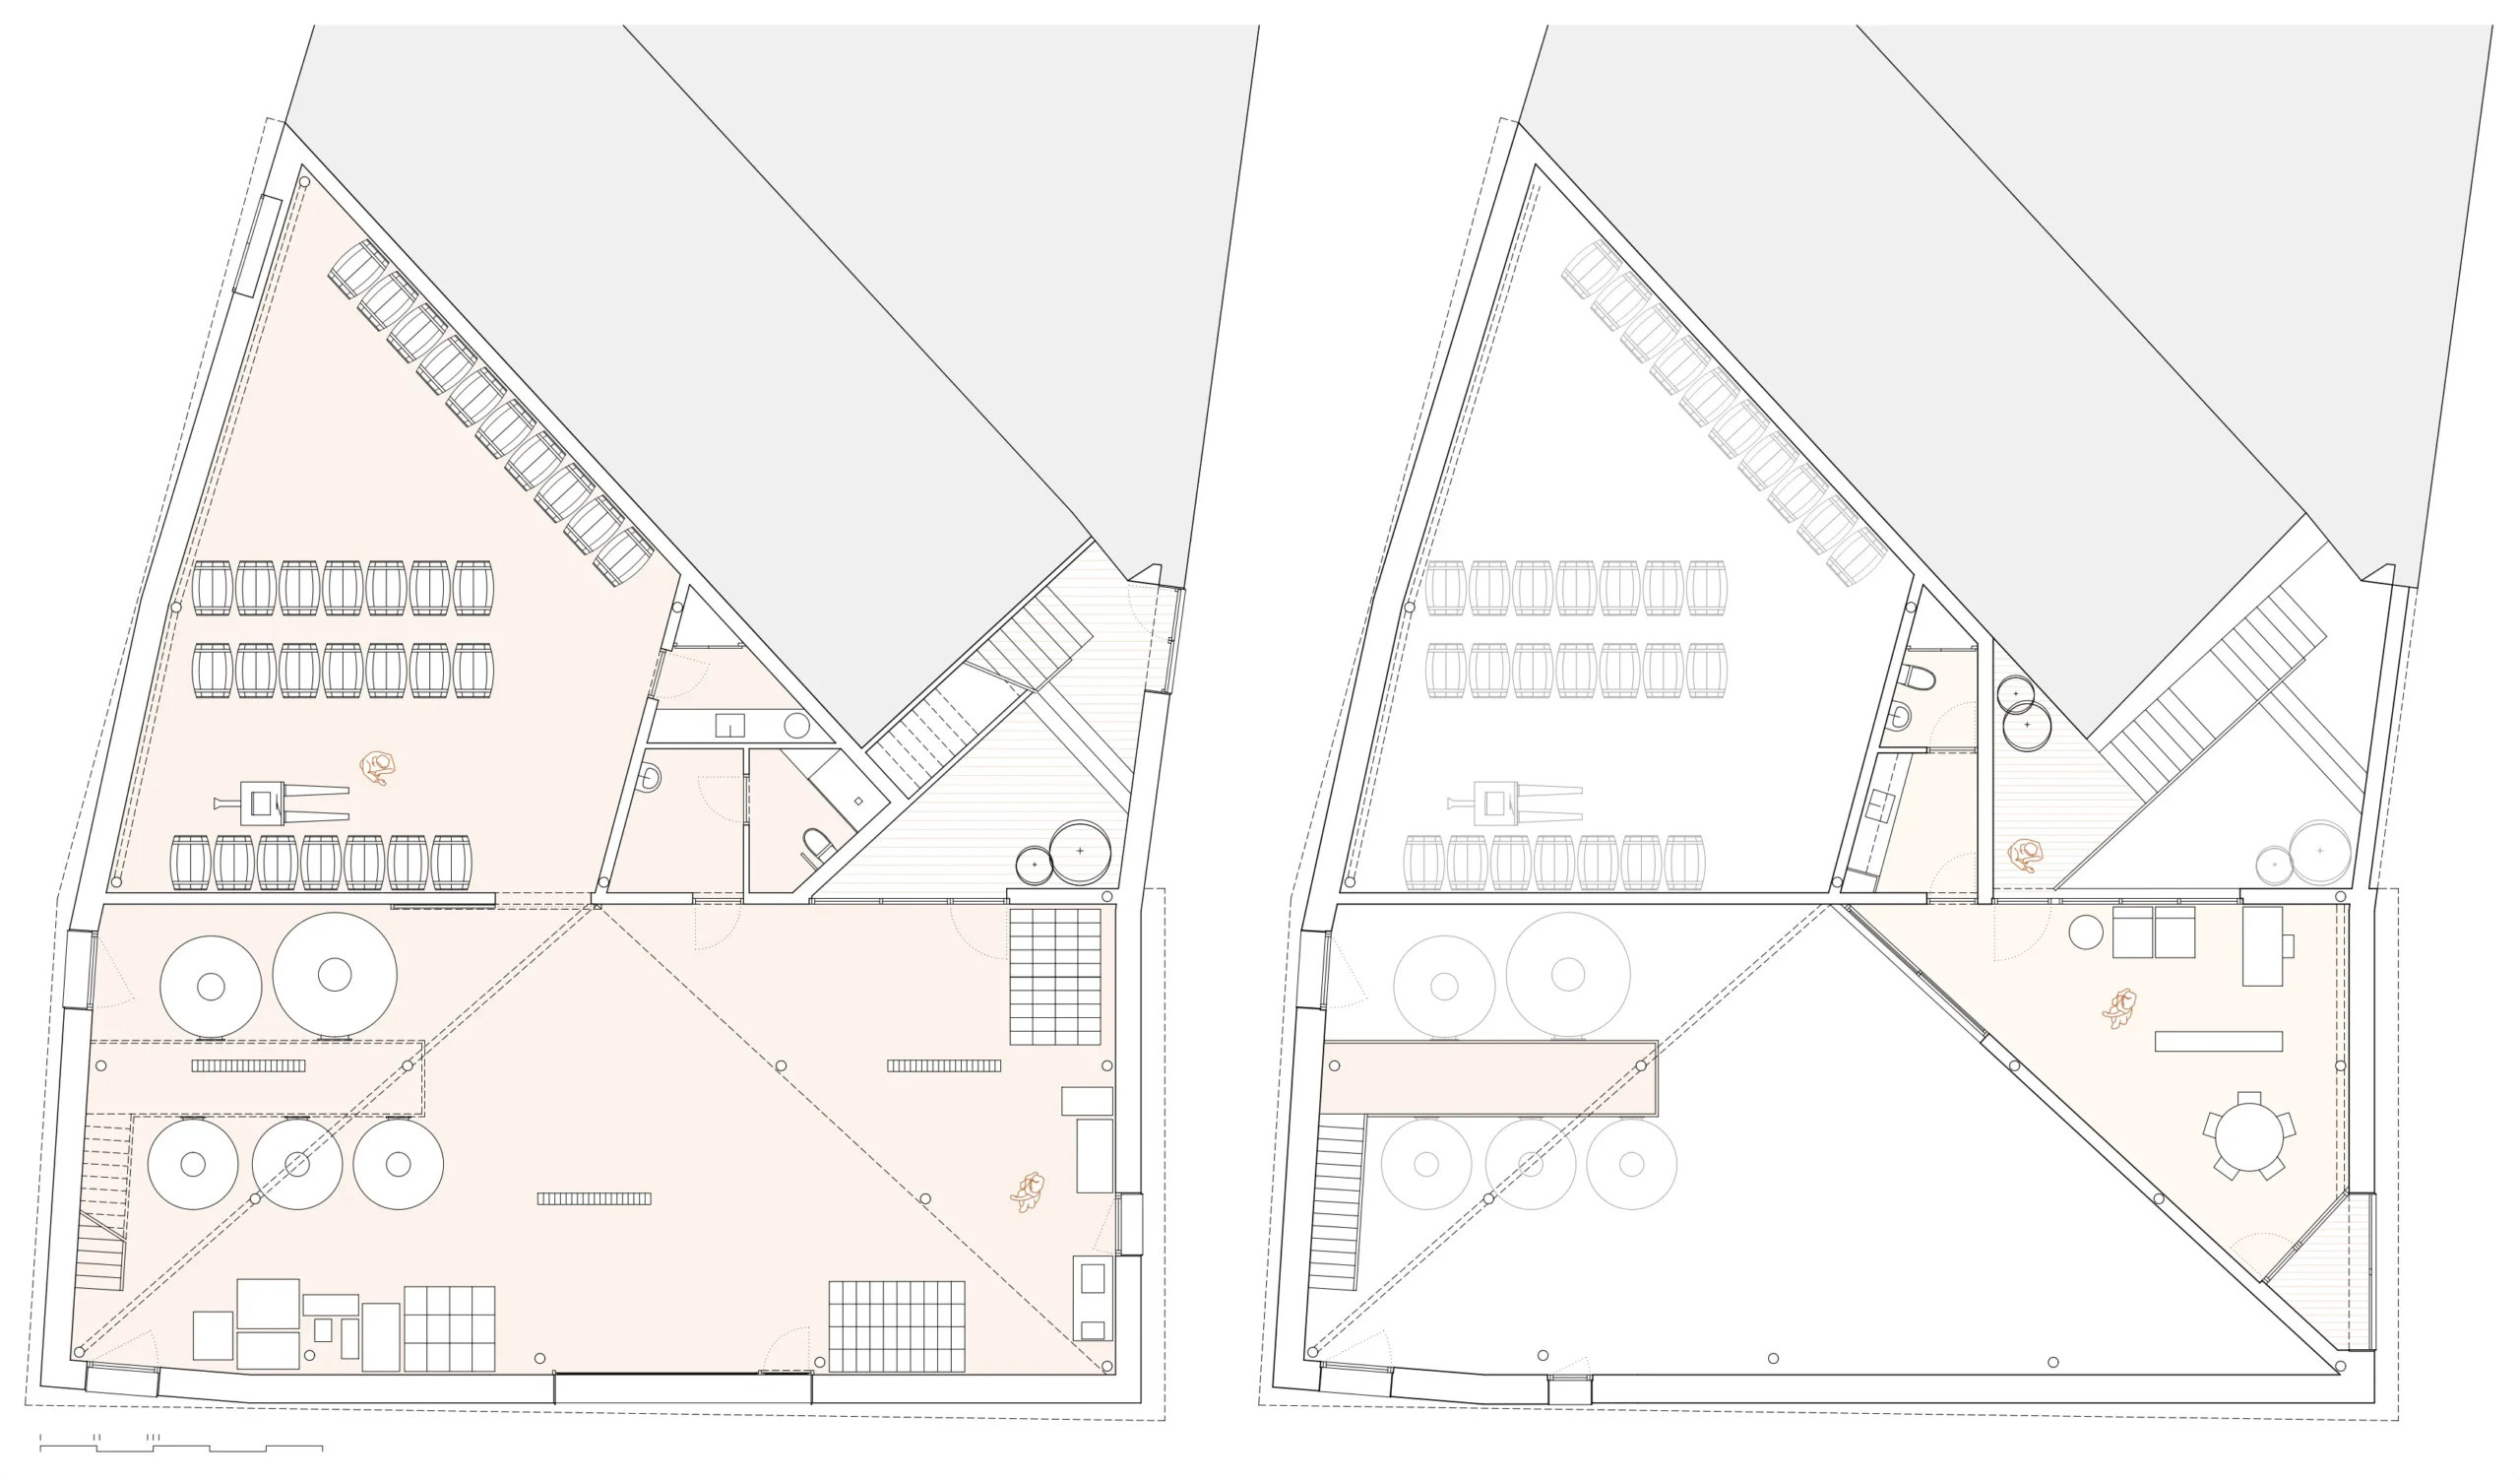
The building is divided into a double-height main winemaking cellar on the ground floor and an upper mezzanine containing an office and a tasting room. This elevated space features an independent entrance from an interior courtyard and a porch facing the town’s main access.
The design combines reclaimed stone, earthy tones, and traditional ceramics for the roof tiles and flooring, seamlessly blending the building with its rural surroundings.