

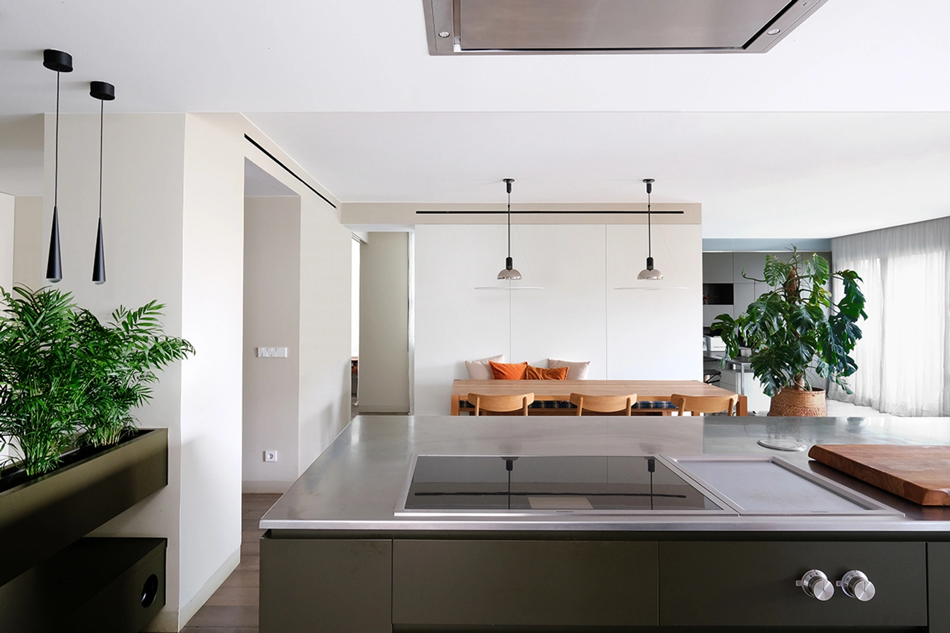
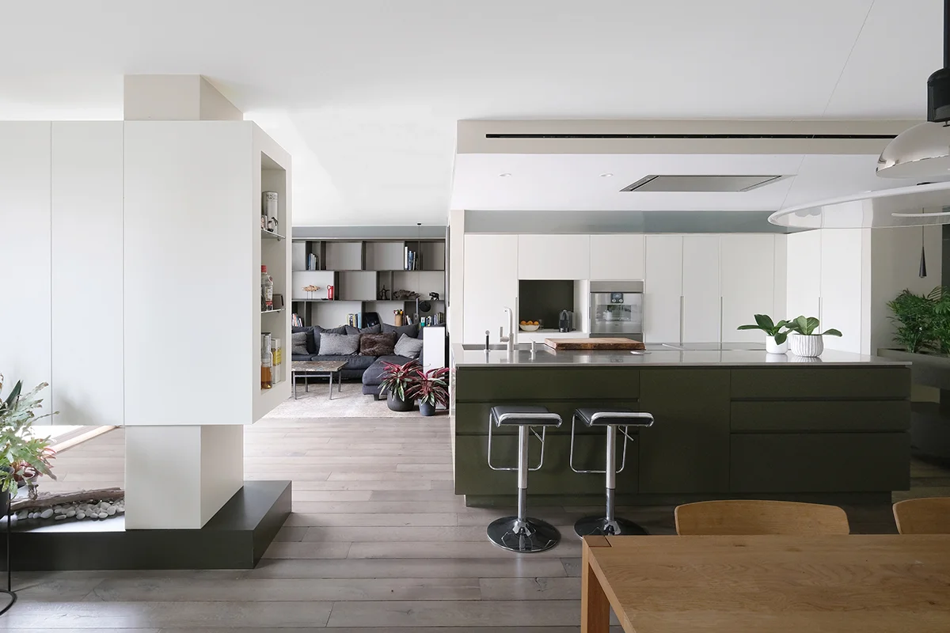
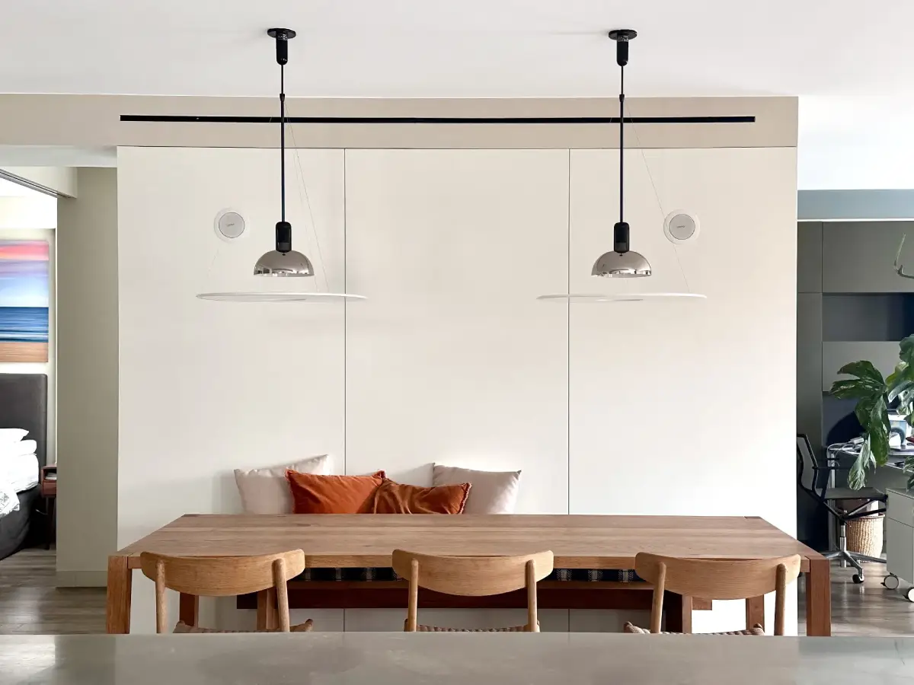
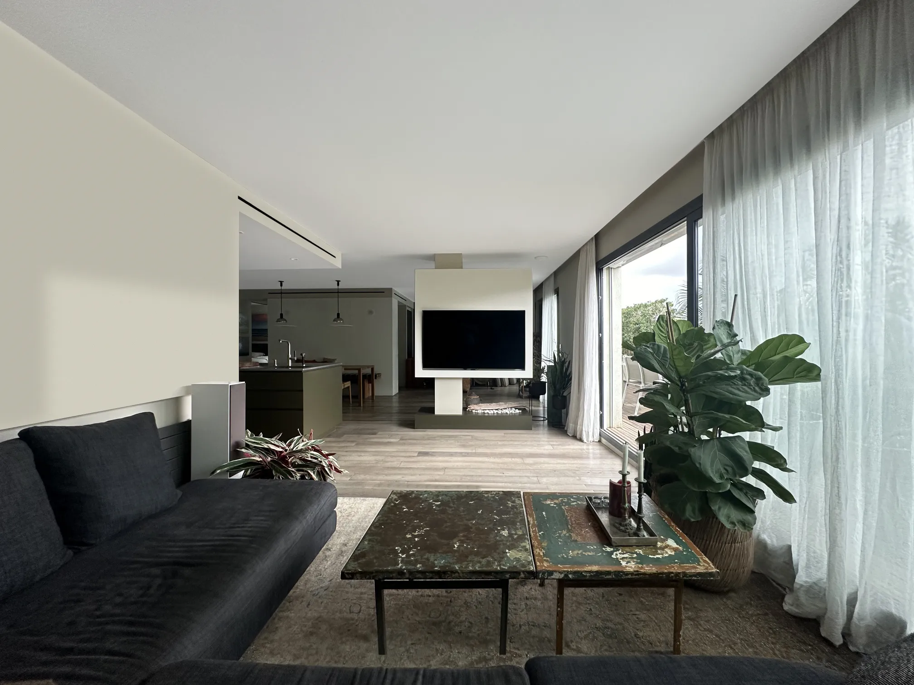
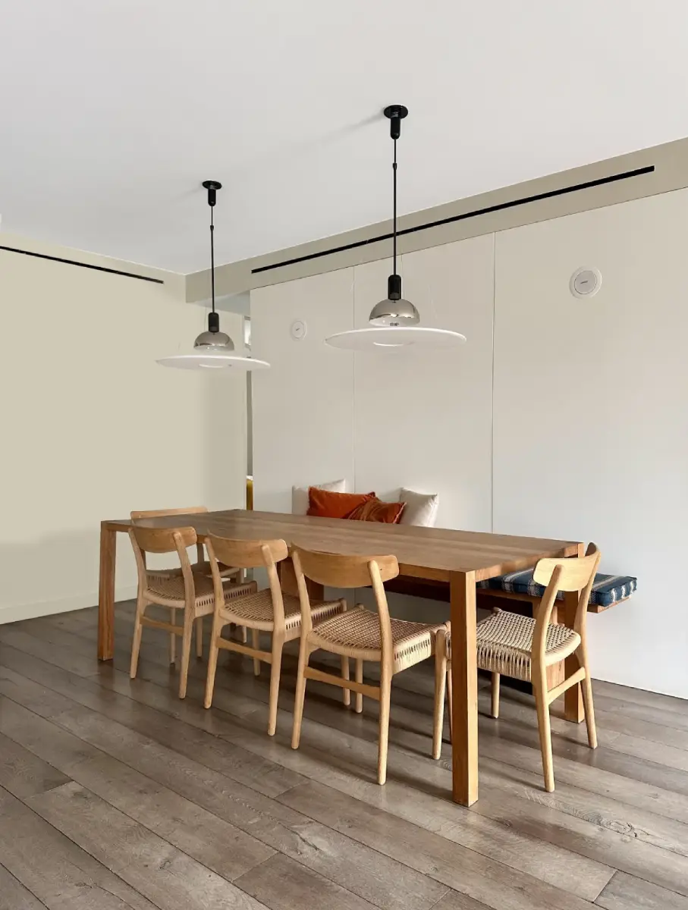


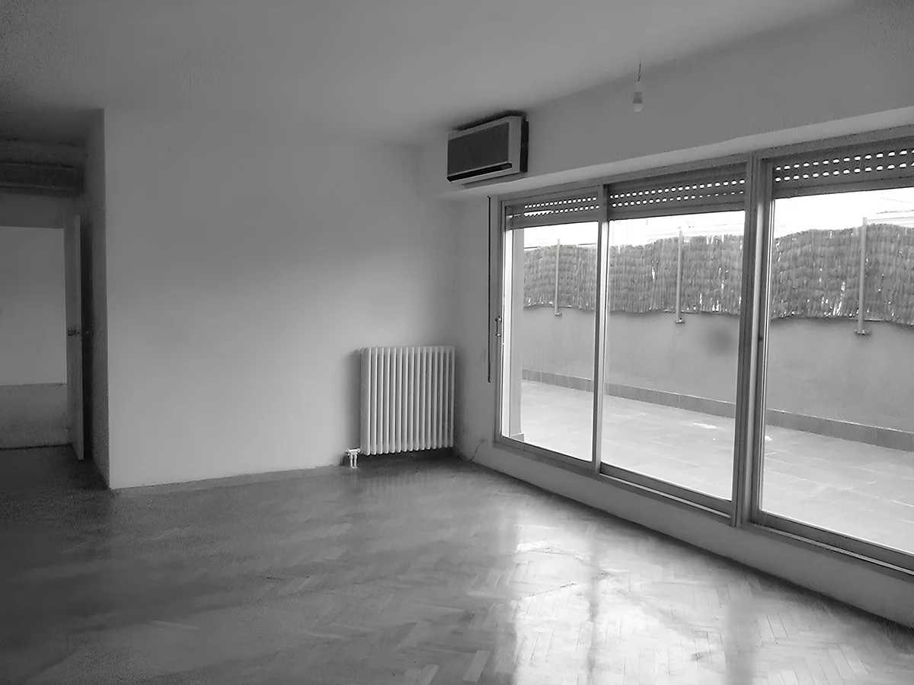
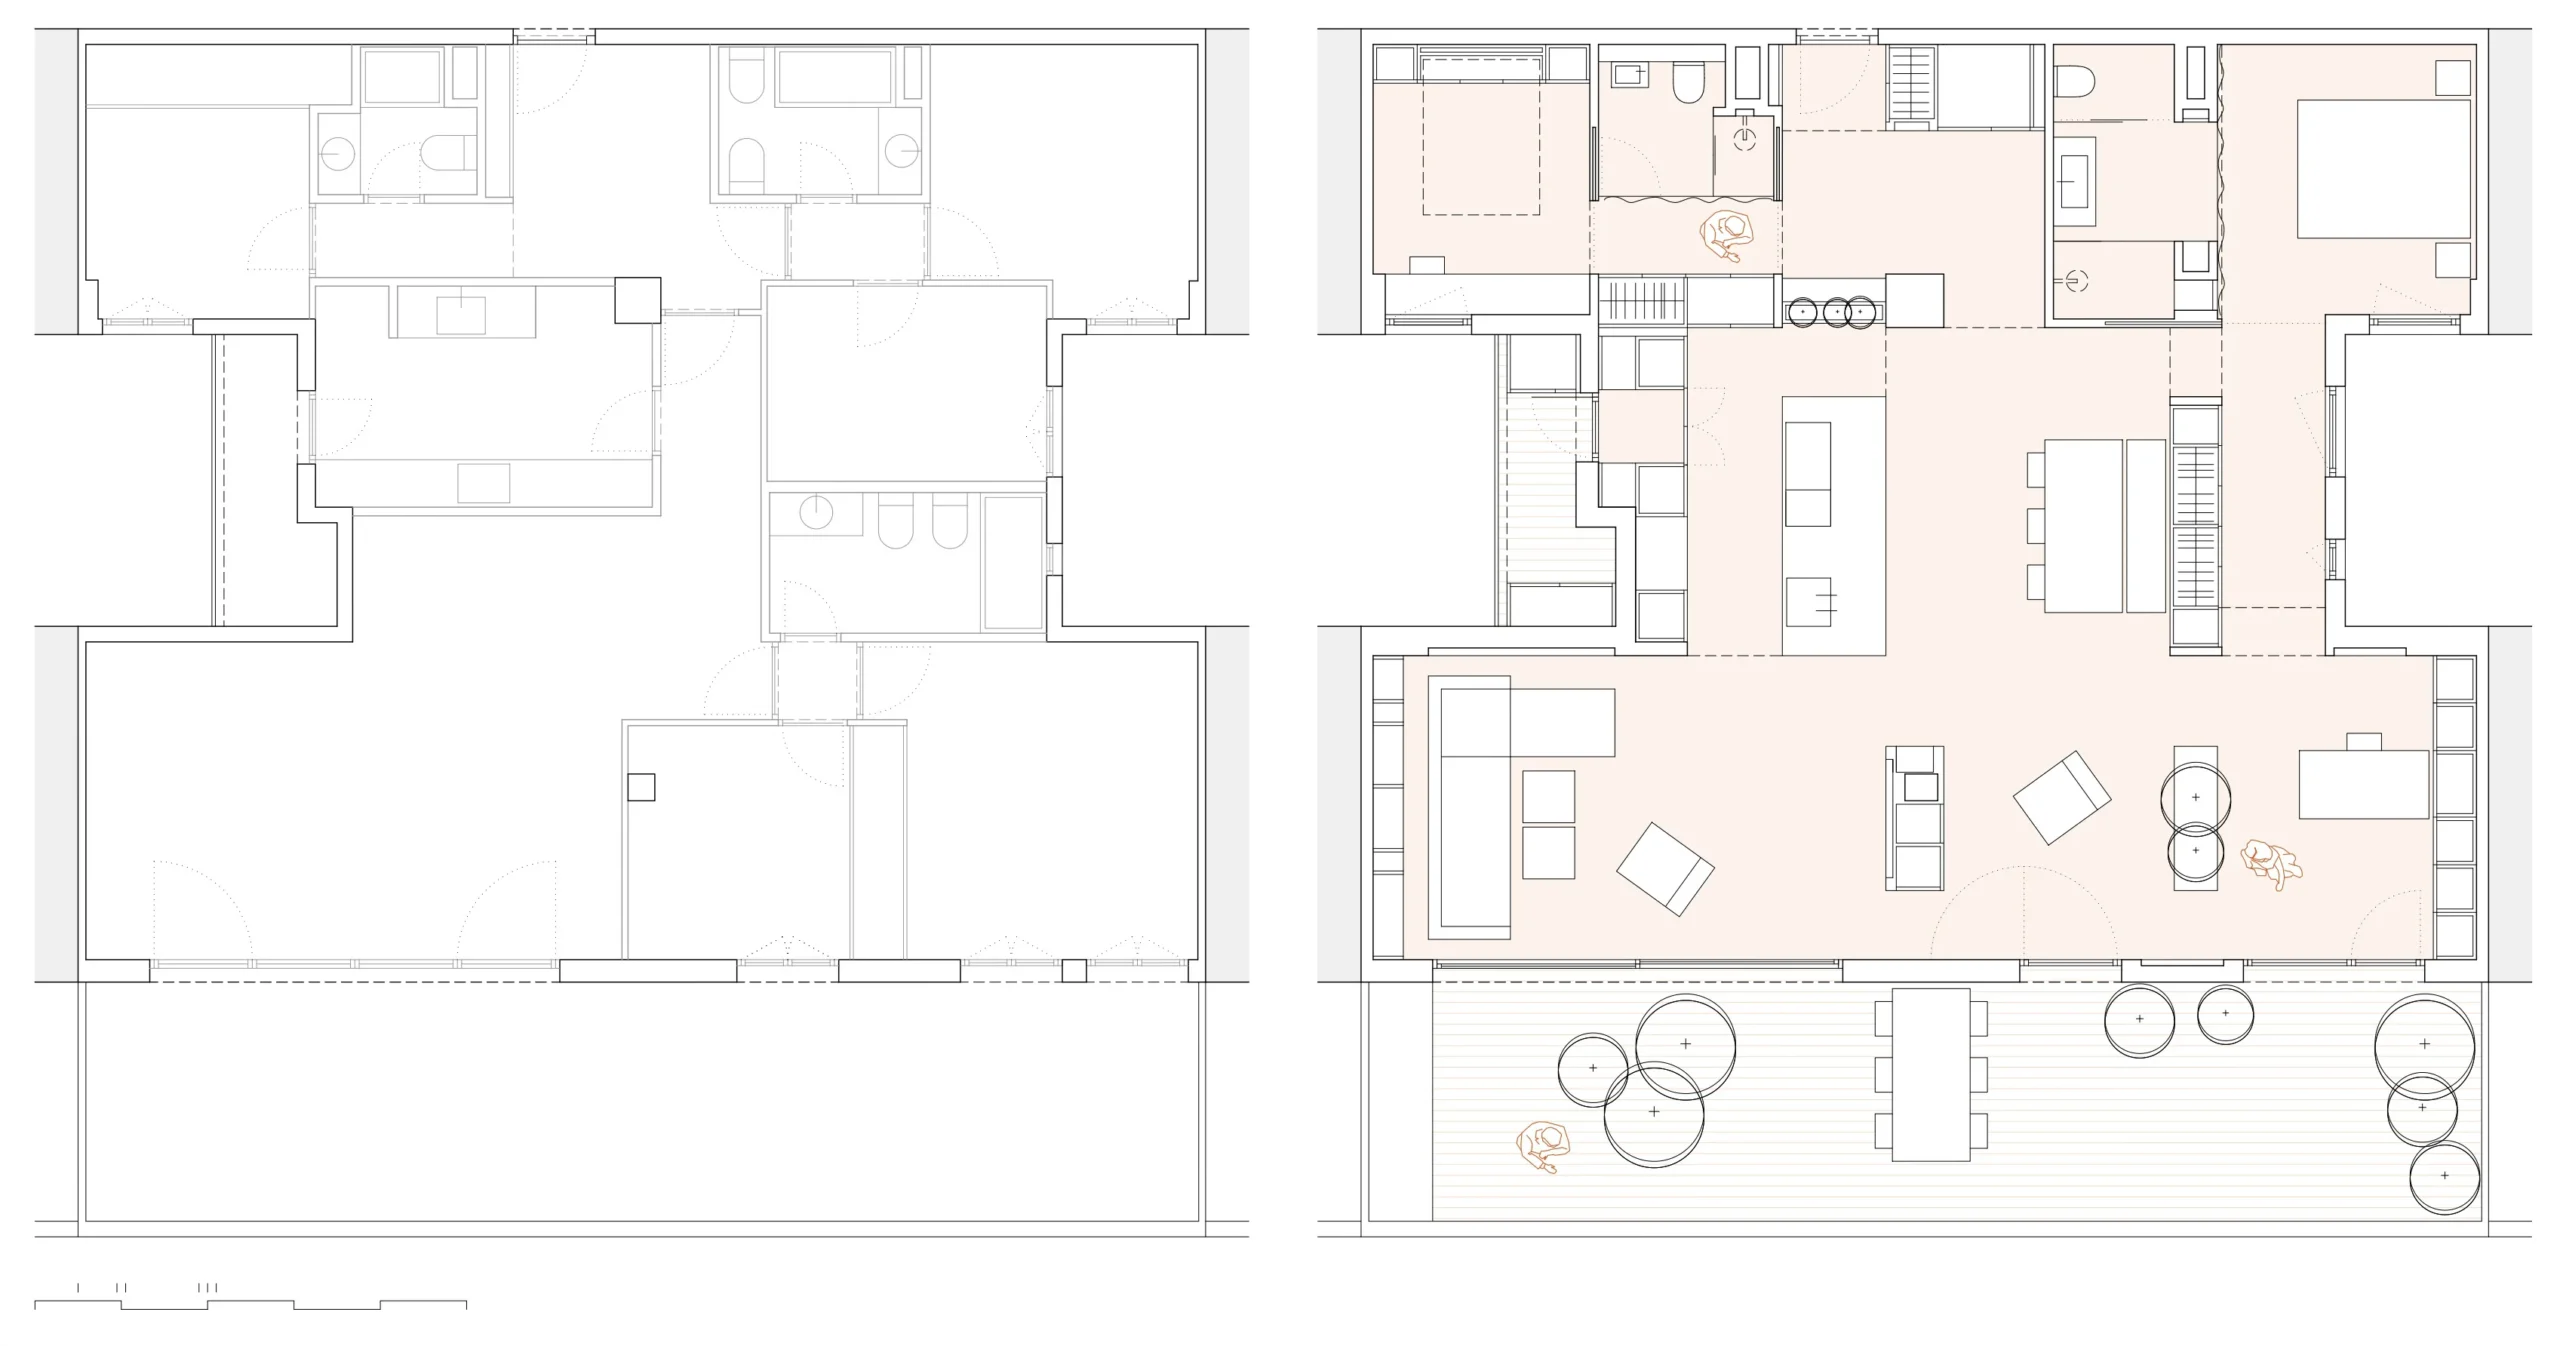
This project features a contemporary penthouse renovation in Barcelona’s Eixample. The original apartment had a highly fragmented layout and low false ceilings. To transform the space, the new architectural program delivers a functional, open-plan layout. It includes a large kitchen, a dining room, two bathrooms, a master suite, a guest bedroom and a study area.
The design proposal completely reconfigures the floor plan. It connects the main living area directly to the private terrace. The custom kitchen sits at the heart of the home. From this core, the layout structures the master and guest suites. Both areas feature bathrooms enclosed in sleek glass boxes. Integrated curtains easily partition these volumes to provide instant privacy.
The custom kitchen and dressing room also act as functional spatial distributors. This smart zoning eliminates traditional corridors to maximize usable square footage. Dark oak wood and tobacco-colored walls run through the home like an uninterrupted ribbon. This palette brings immense warmth, contrasting with the minimalist white furniture and transparent glass enclosures.
Finally, bespoke furniture pieces anchor the living room, study and kitchen island. Crafted from tobacco-colored lacquered MDF, these elements reinforce the concept of unique, sculptural interventions within the luxury apartment.