


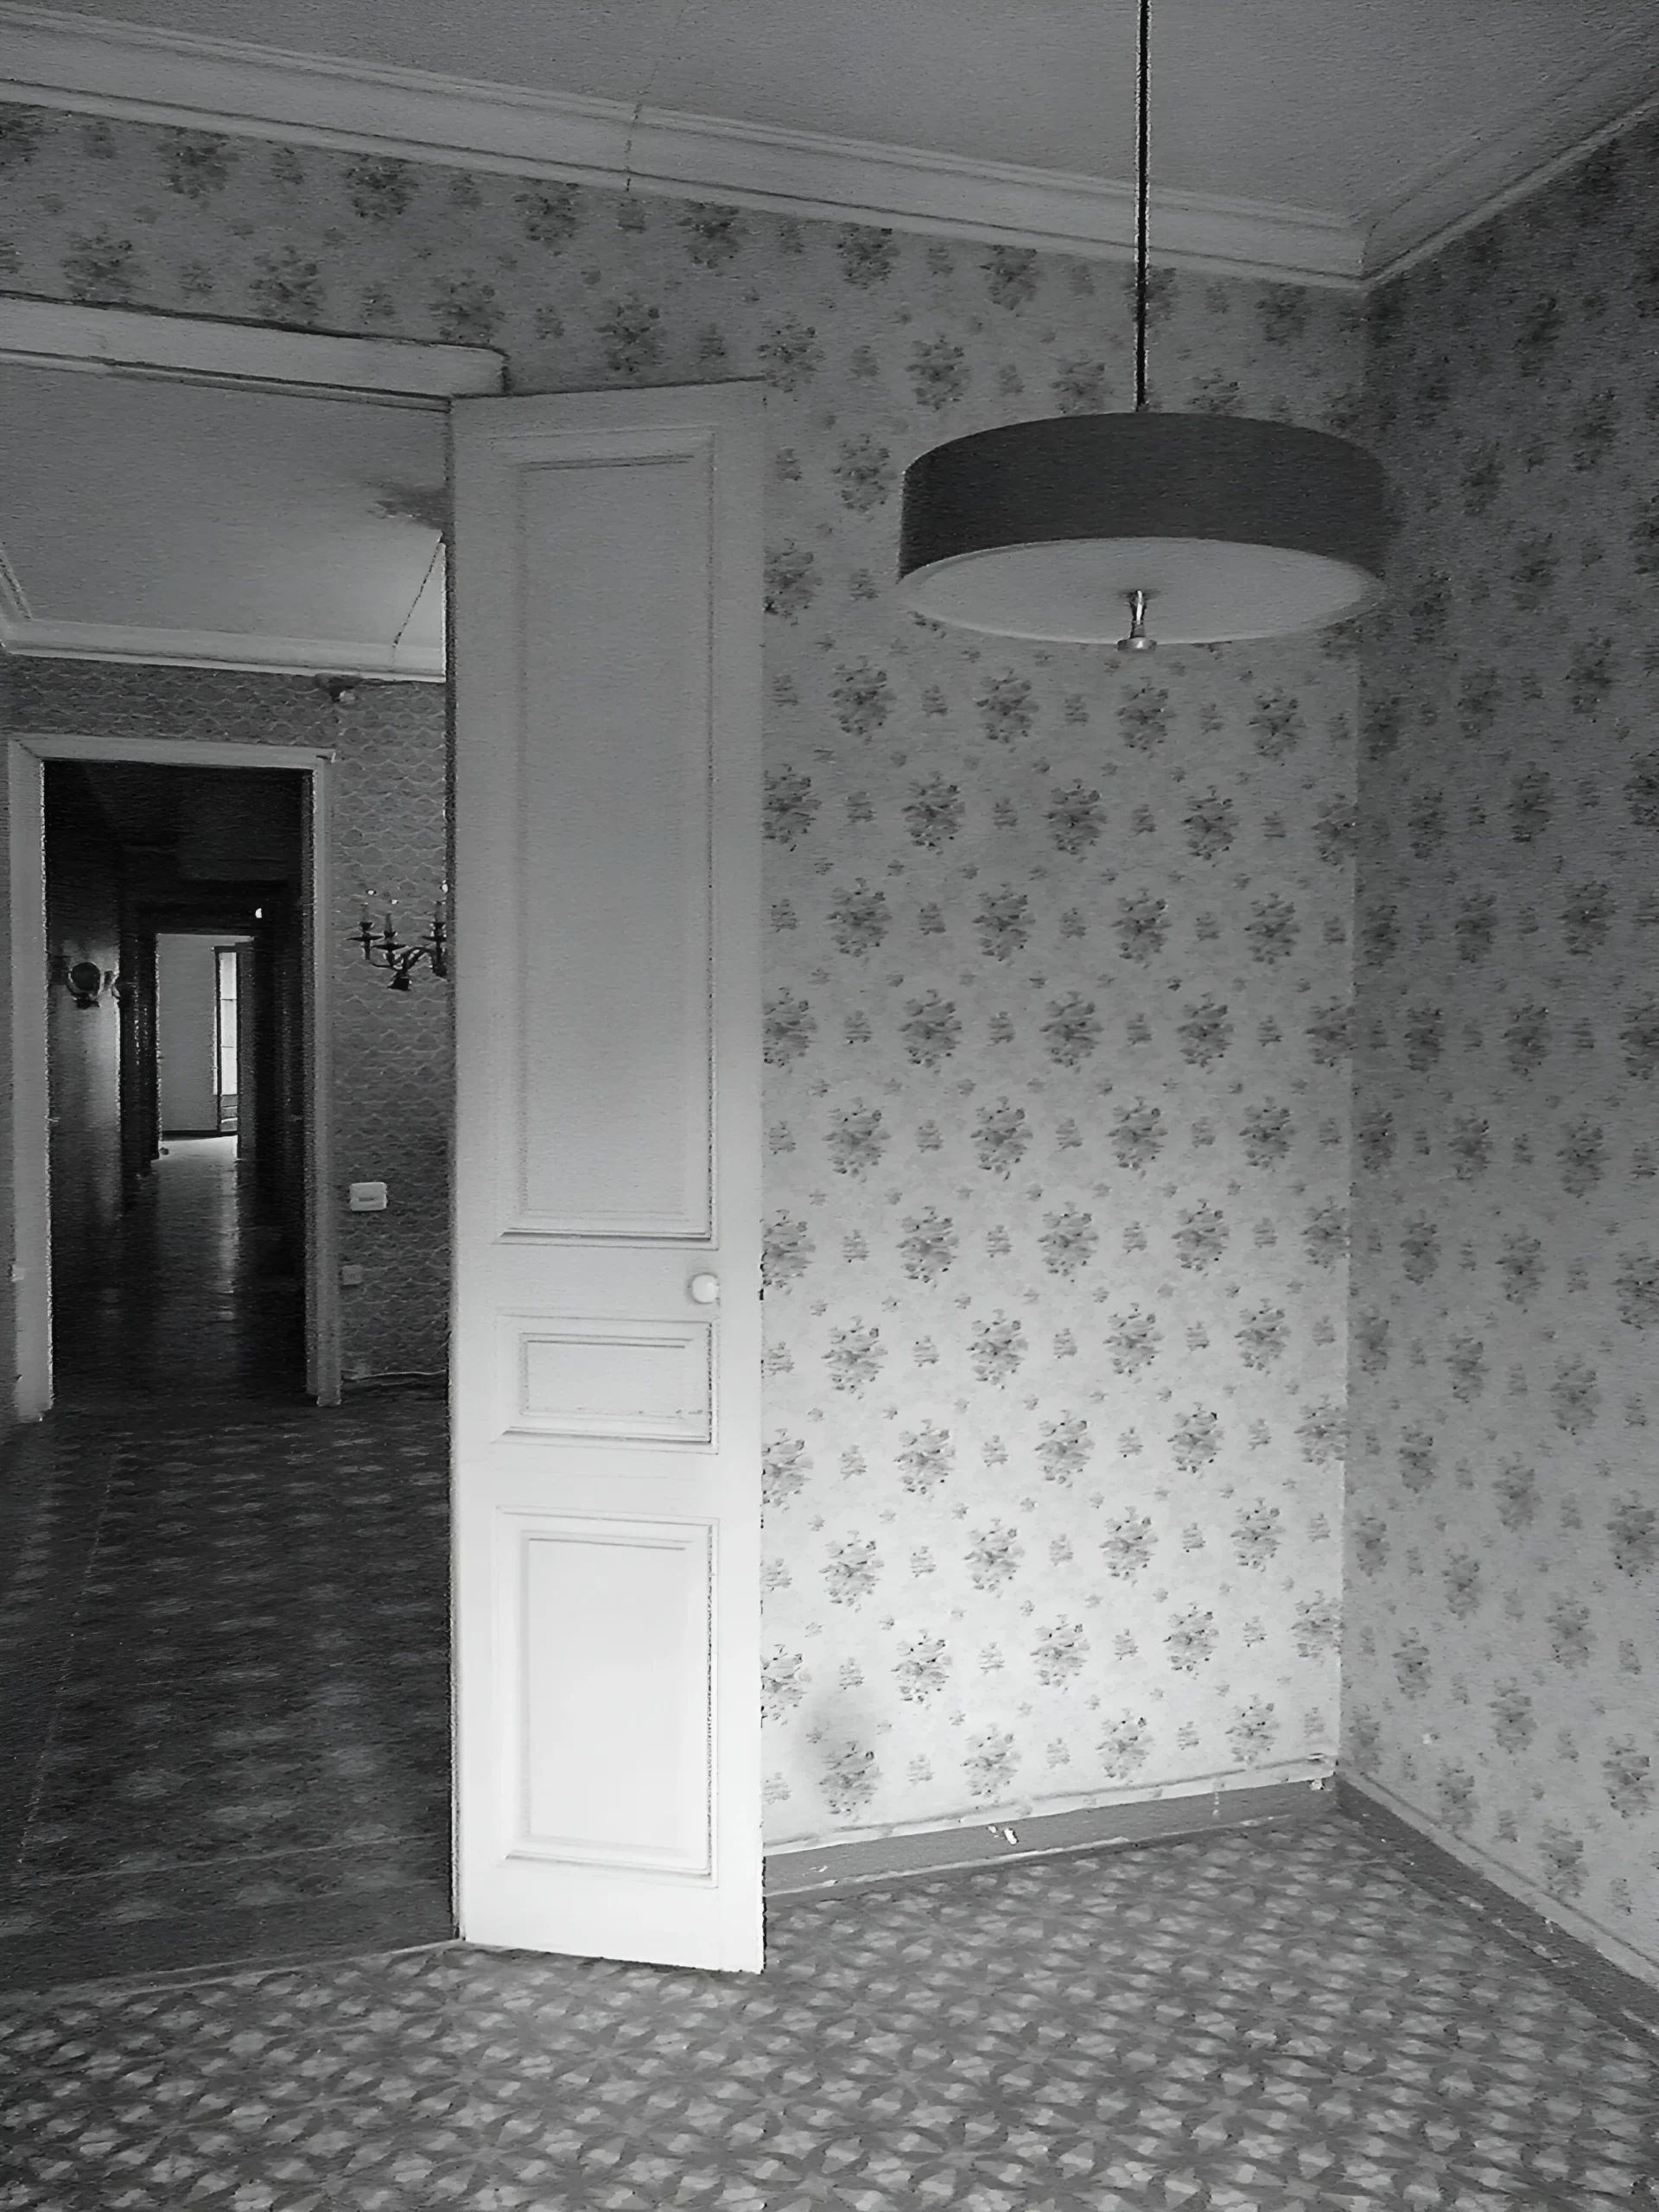
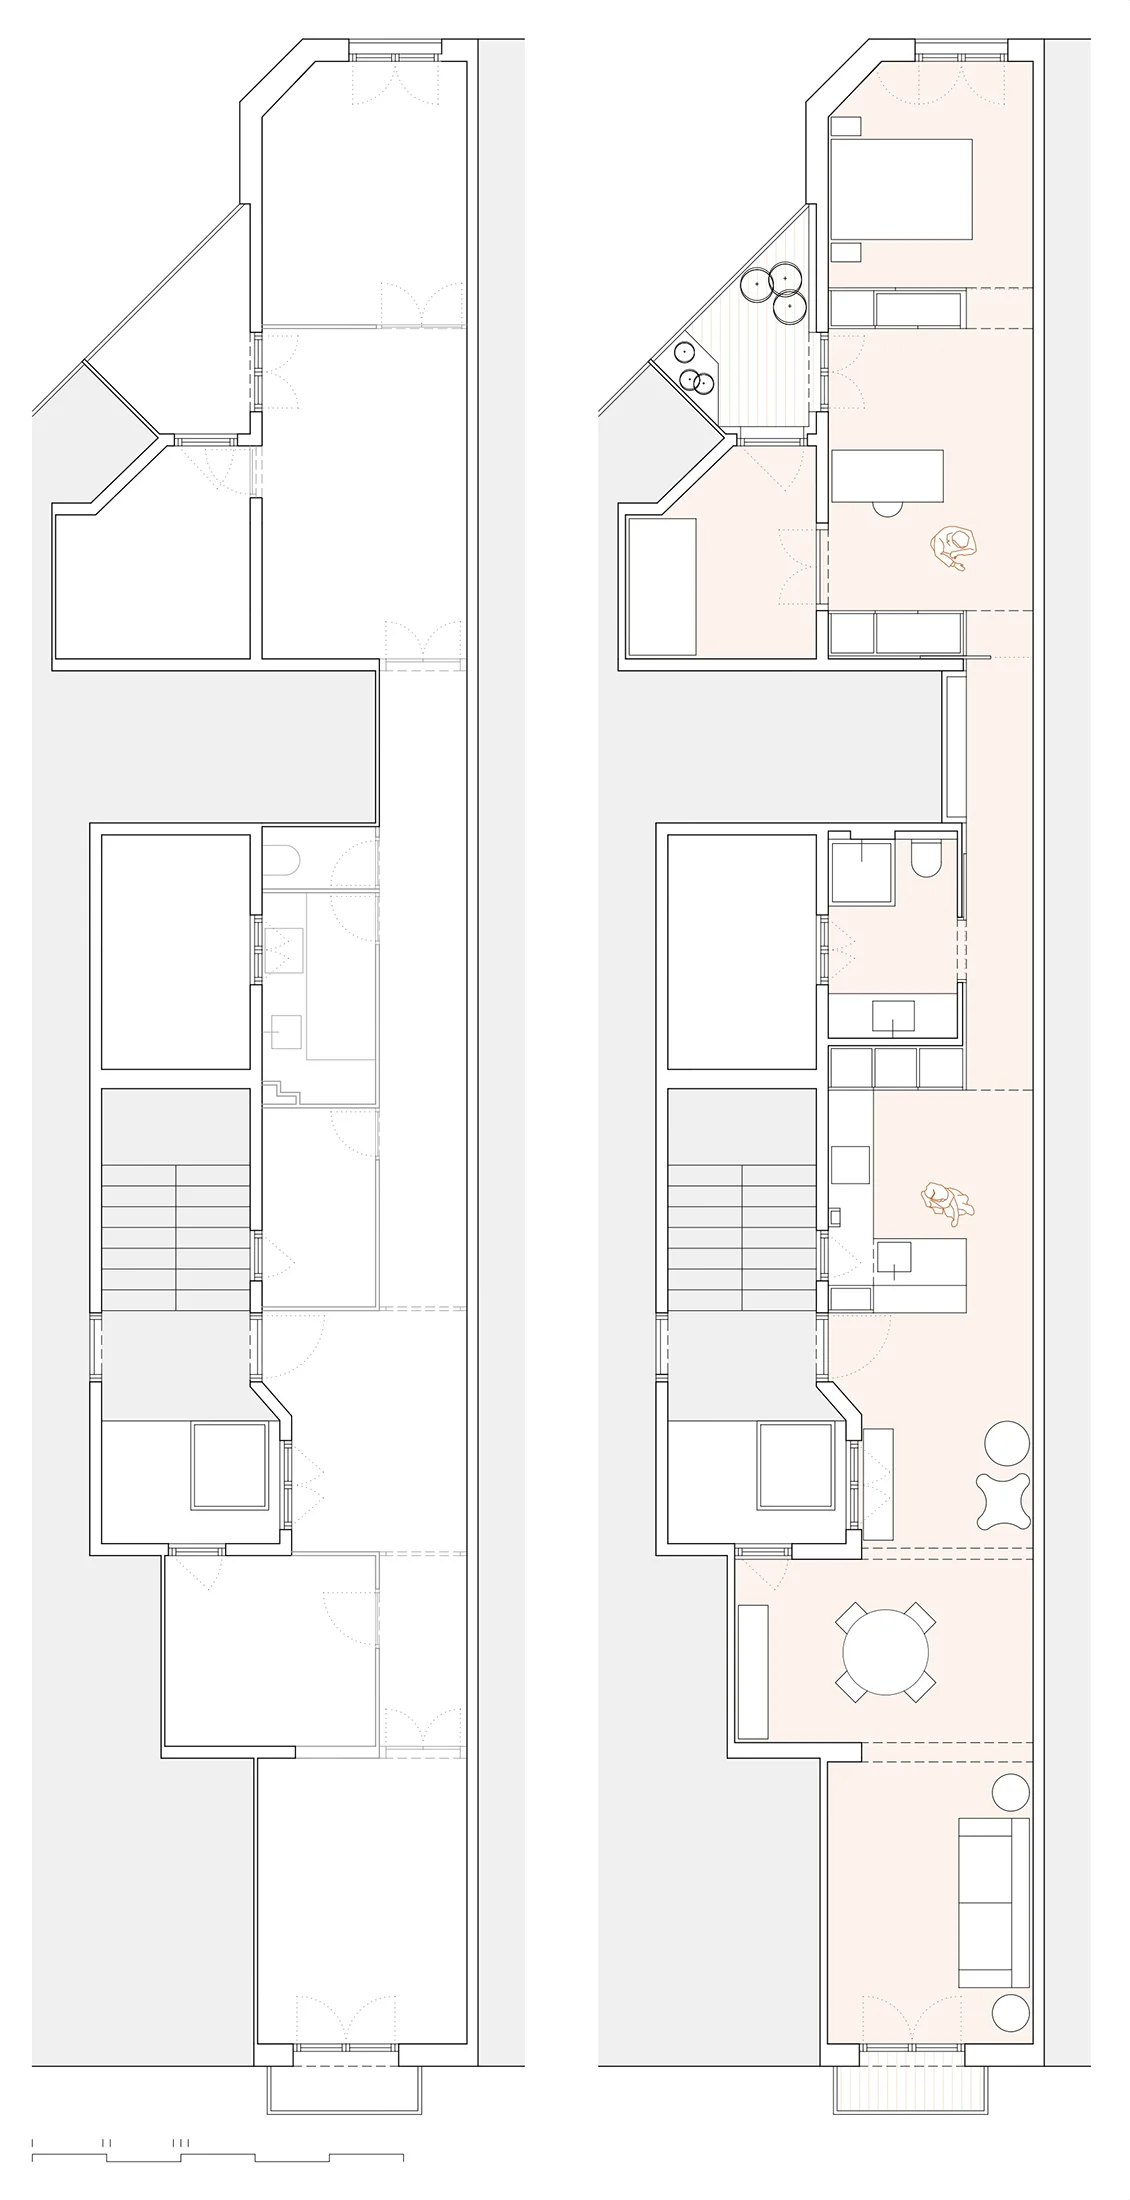
The project consists of the complete refurbishment and interior design of a 27m long apartment in its original, obsolete state of a regal building apartment located in Barcelona’s Eixample district, but with reconverting it by eliminating the typical corridor, common in this type of buildings.
It was first developed with a white and neutral centre with the bathroom and the corridor with a false technical ceiling, centralized installations, and integrated fixed furniture that act as a filter between the day and night areas. Towards the front, the kitchen has an open concept and is attached to the street rooms. The layout includes a multi-purpose room that functions as a studio and a study room, as it also serves as access to the bedrooms and the gallery.
The 27m length partition walls have been cleaned and repainted and is left with no elements along its entire length to contrast with the rest of the walls, fixed white furniture, and the colourful hydraulic mosaics of the different rooms which are framed with strips of wood marking the original rooms.