
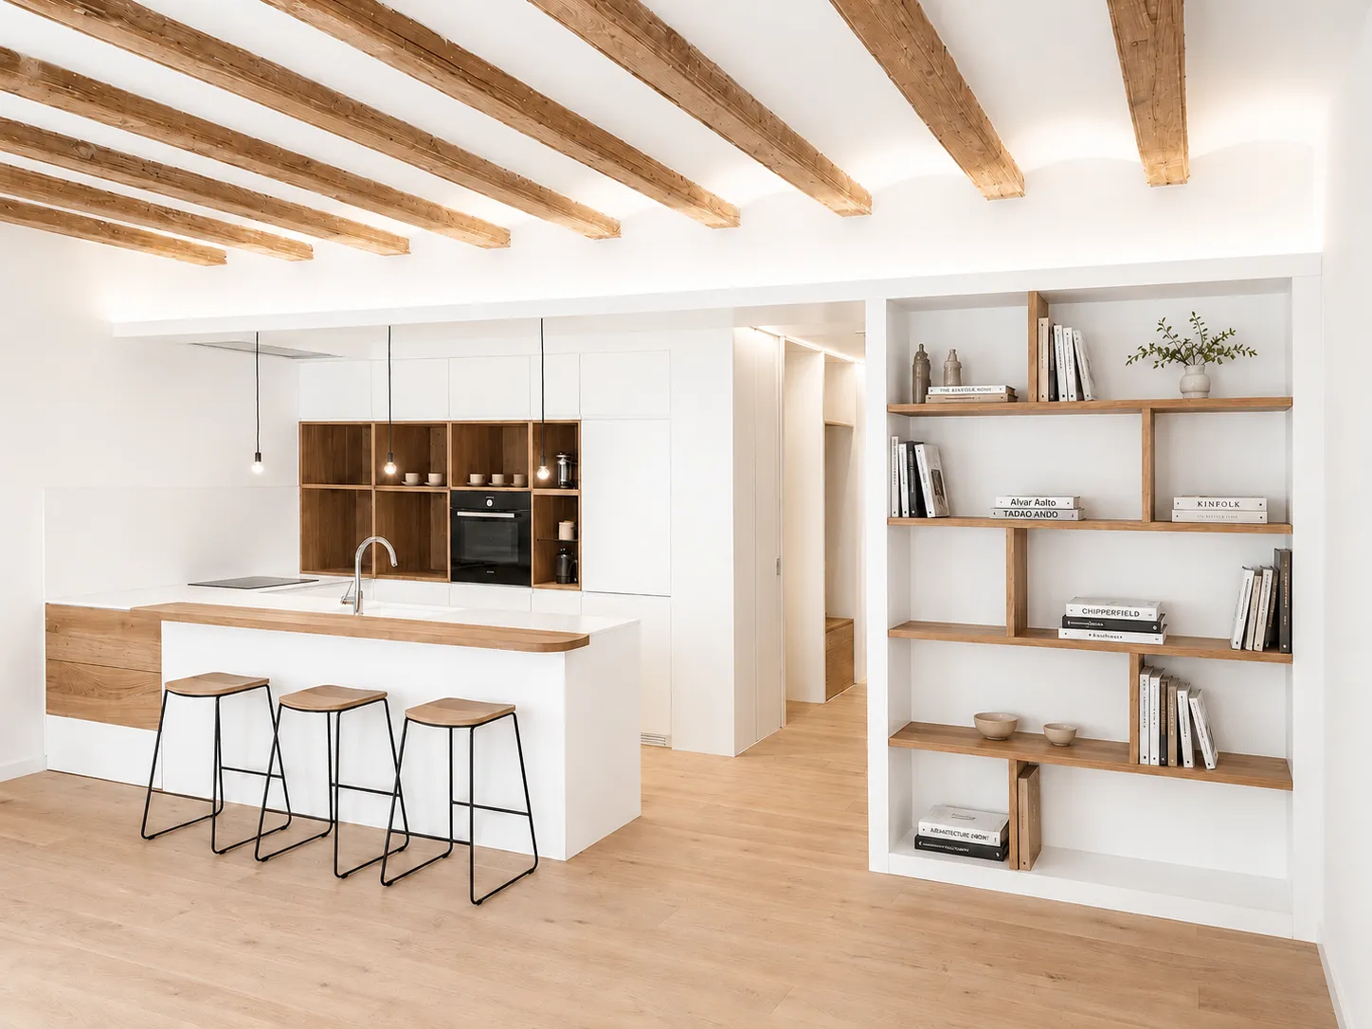
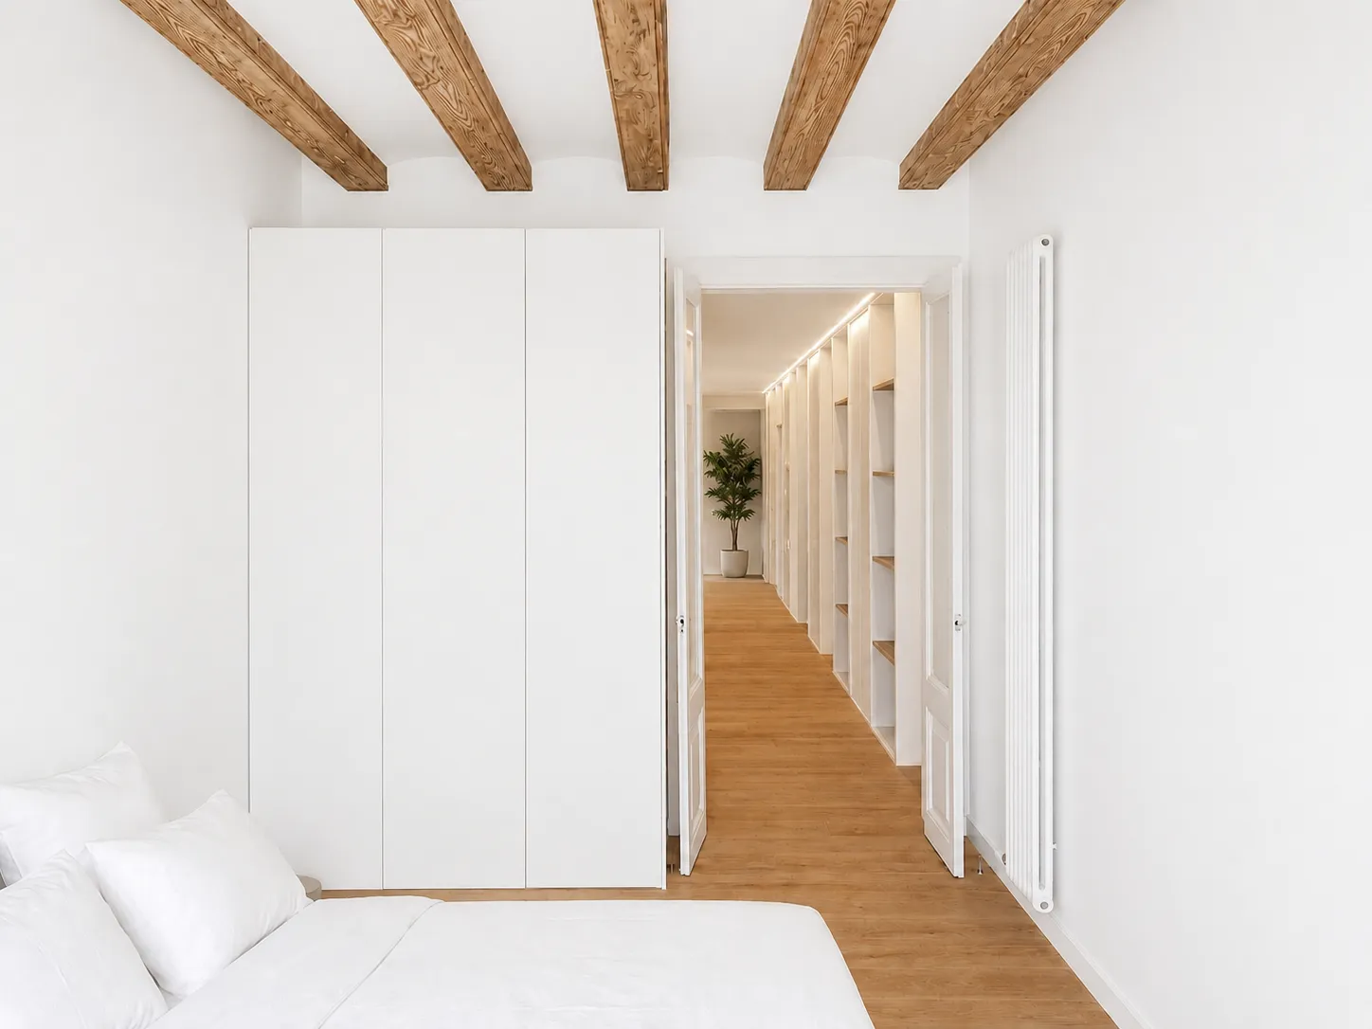
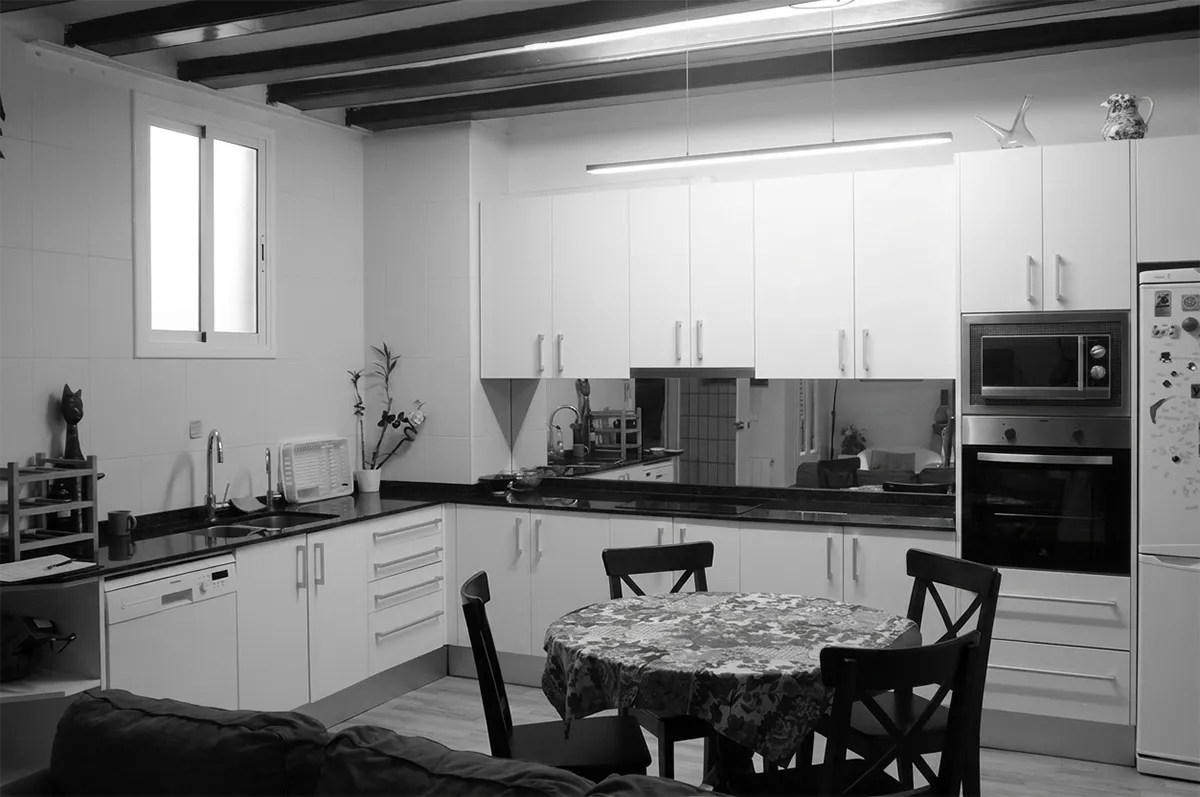
An apartment located on the fourth floor of a traditional estate building in Barcelona’s Gothic Quarter is the starting point for this commission. The original dwelling featured a highly fragmented layout and preserved few elements suitable for rehabilitation—only the wooden beams and the interior and exterior wooden joinery, which will be reused in the project, reflecting a strong commitment to material circularity.
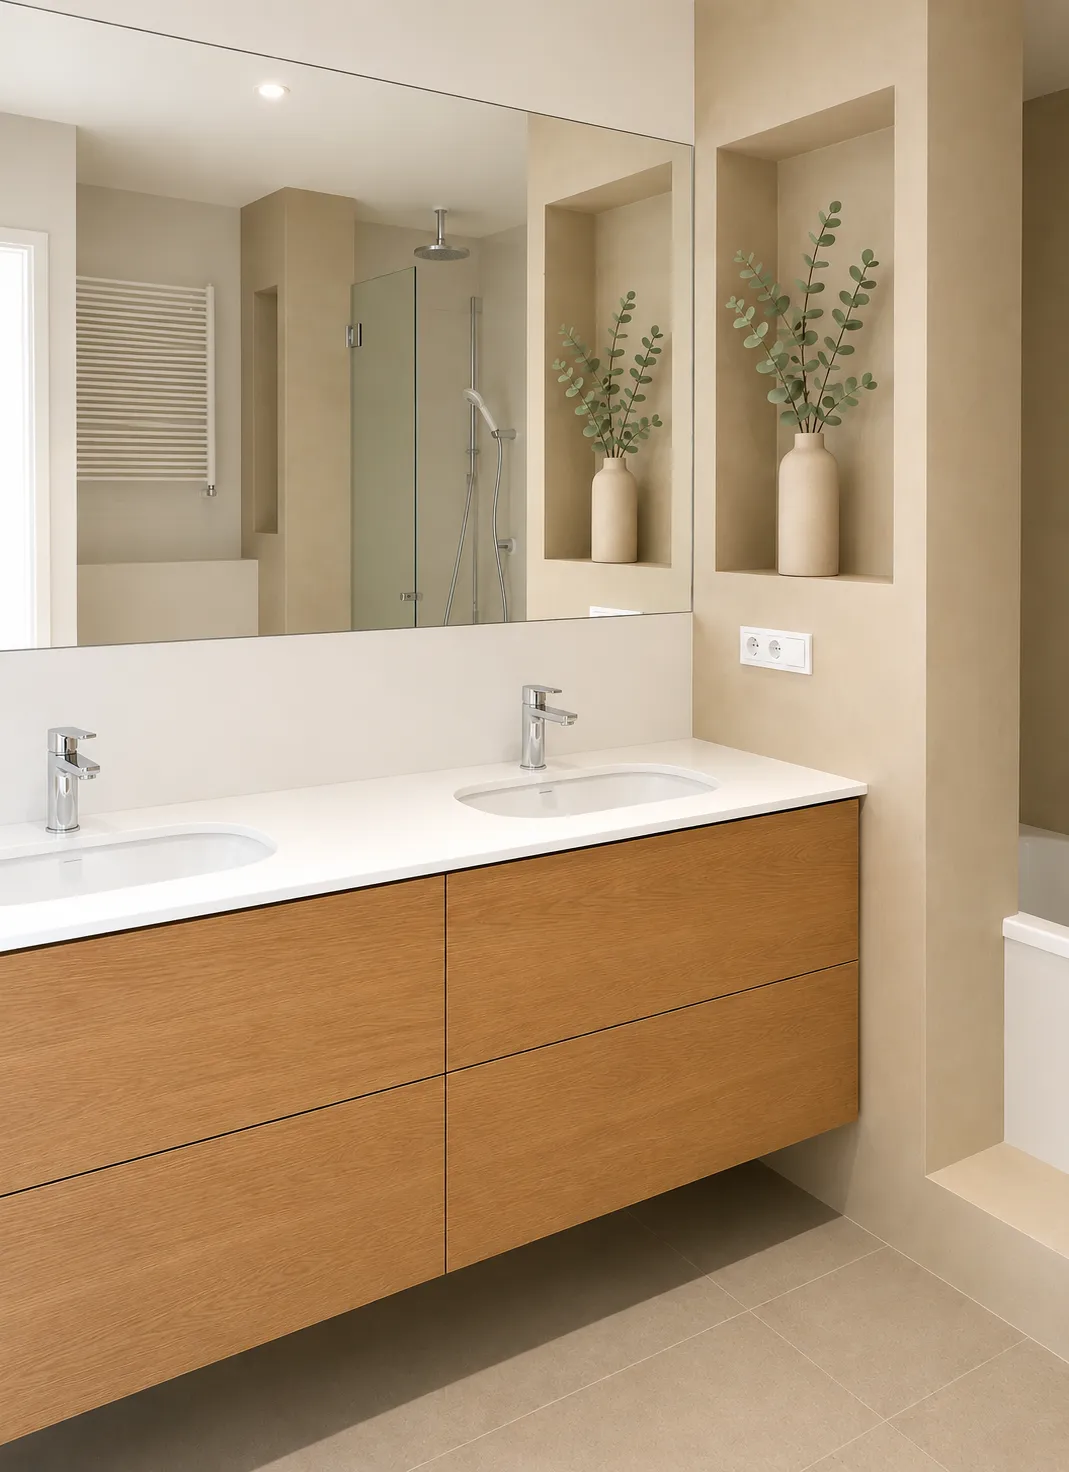
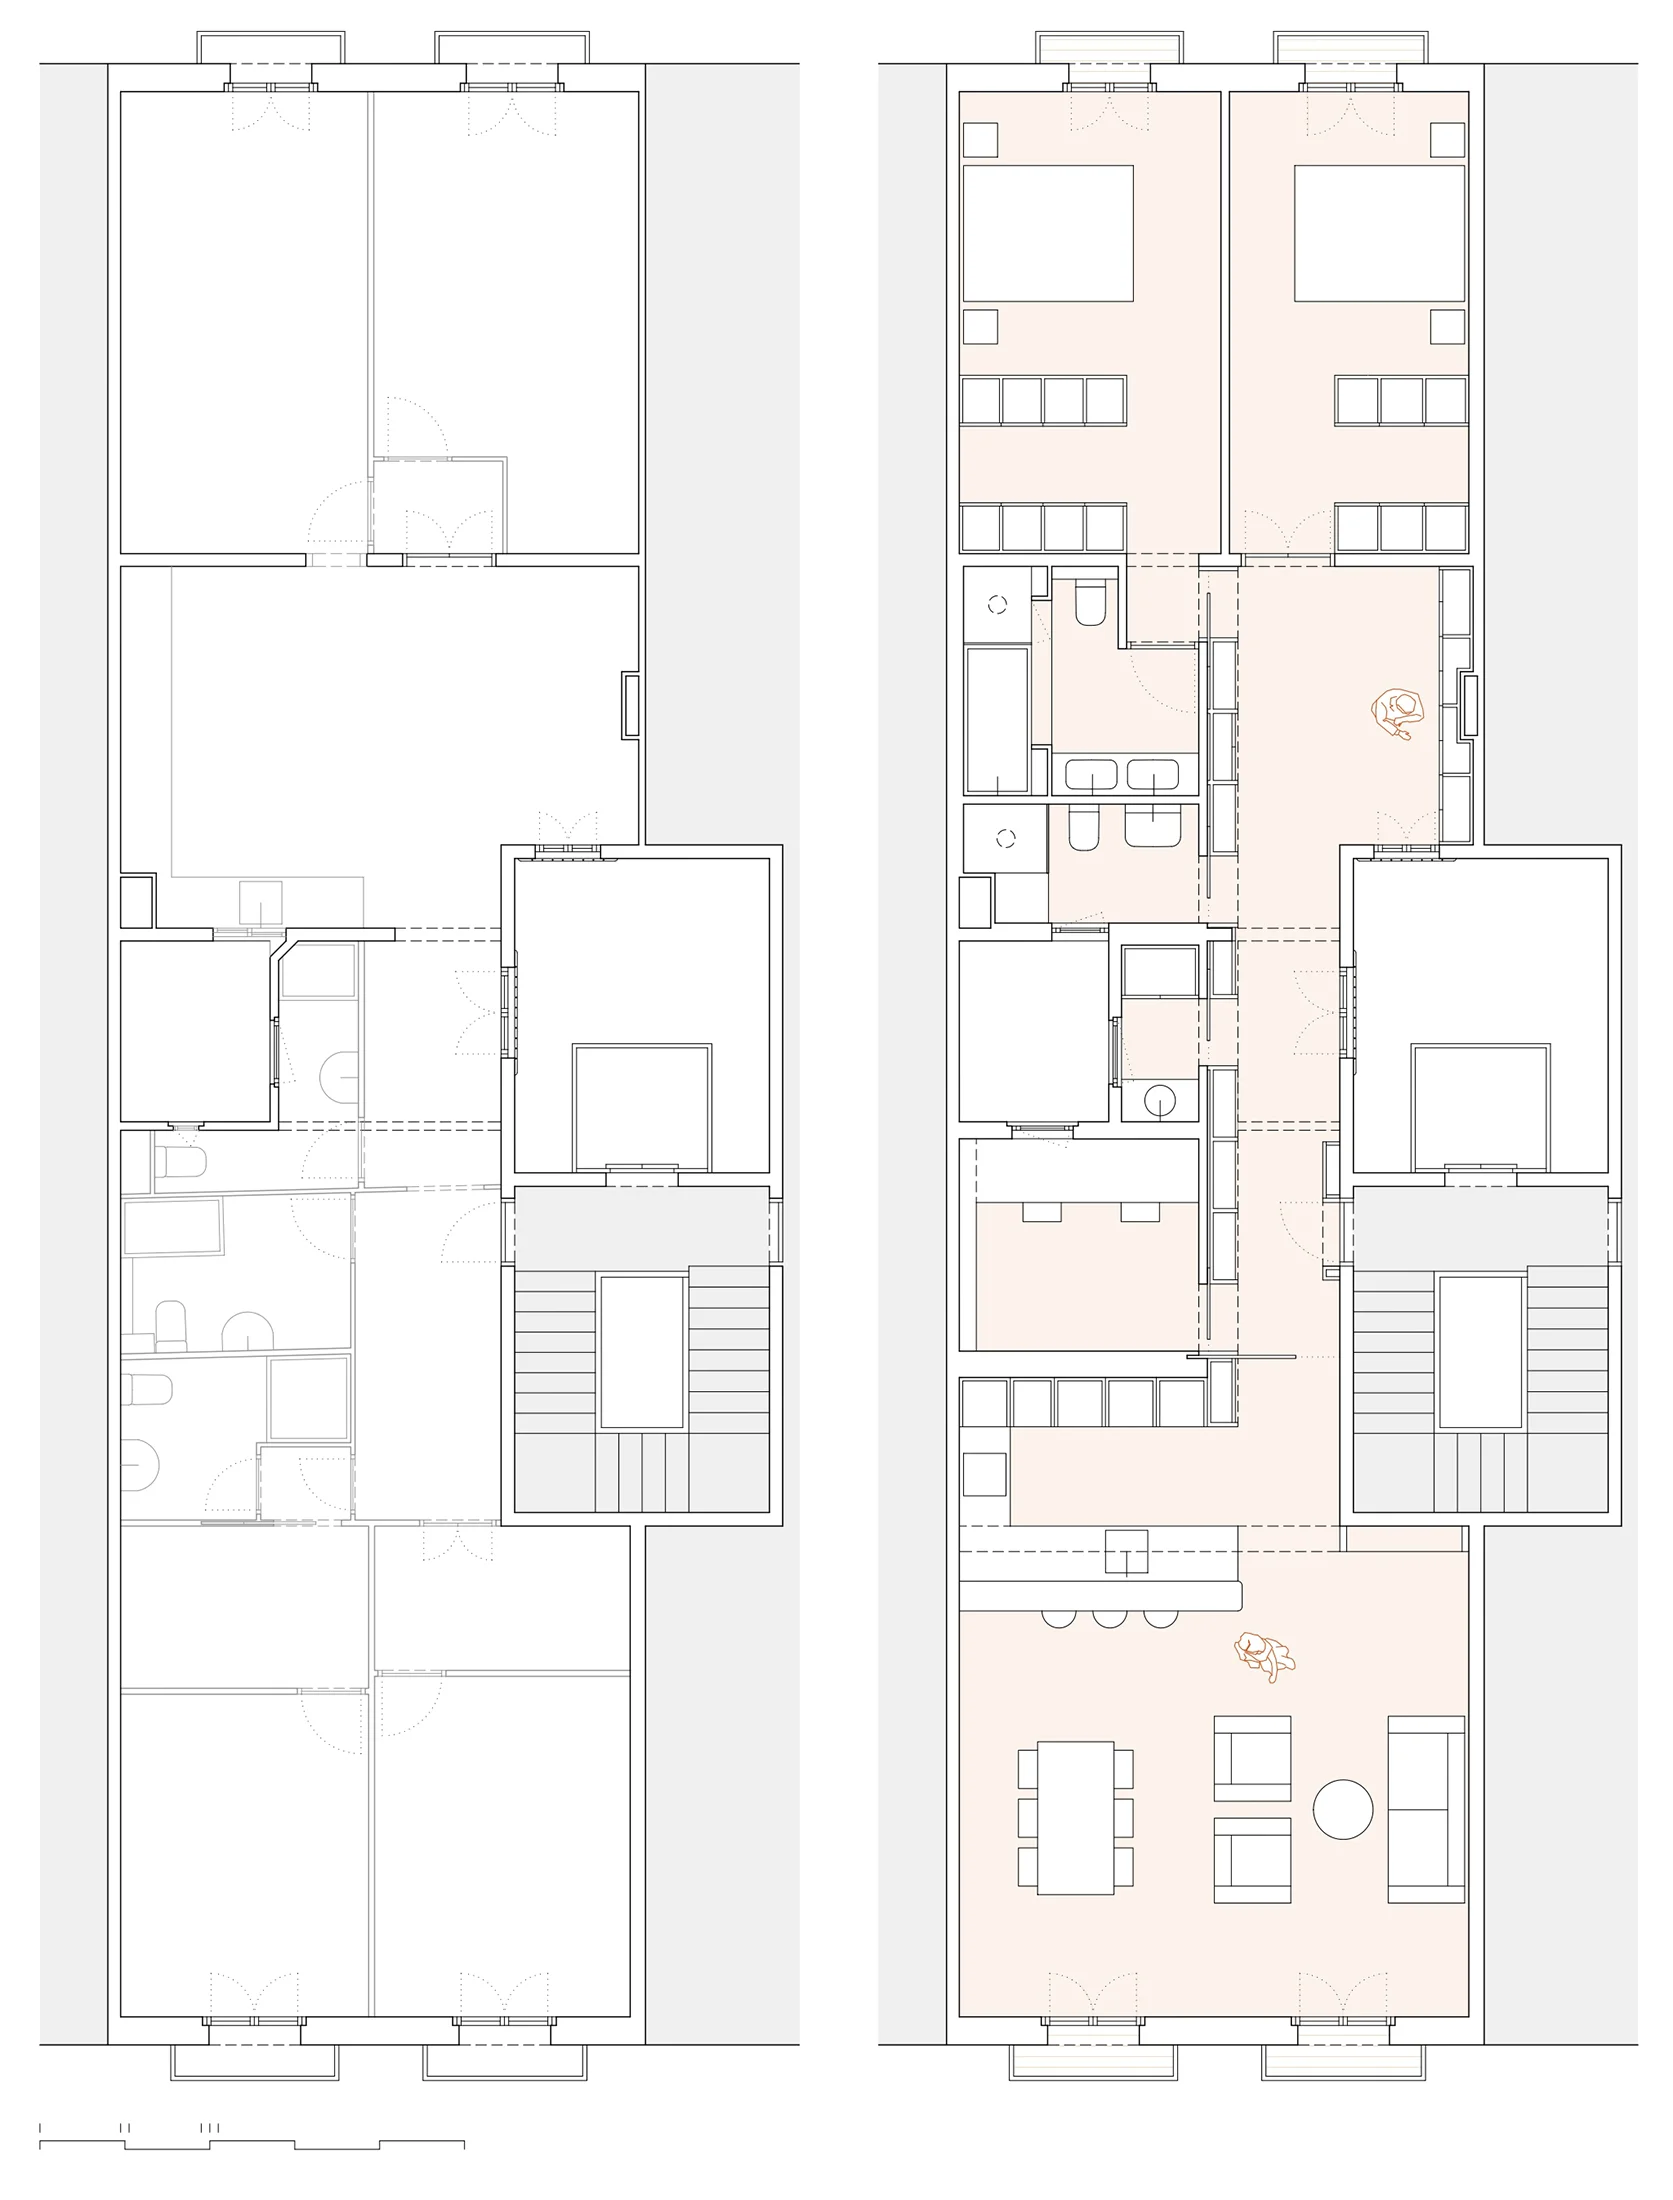
The functional brief requested by the client required an open kitchen facing the living-dining room, two bathrooms, and two bedrooms, one of them en-suite. The proposal completely reconfigures the layout, shifting the day area toward the exterior to maximize natural light entry and optimize ventilation, while ensuring a clear separation between public and private spaces.
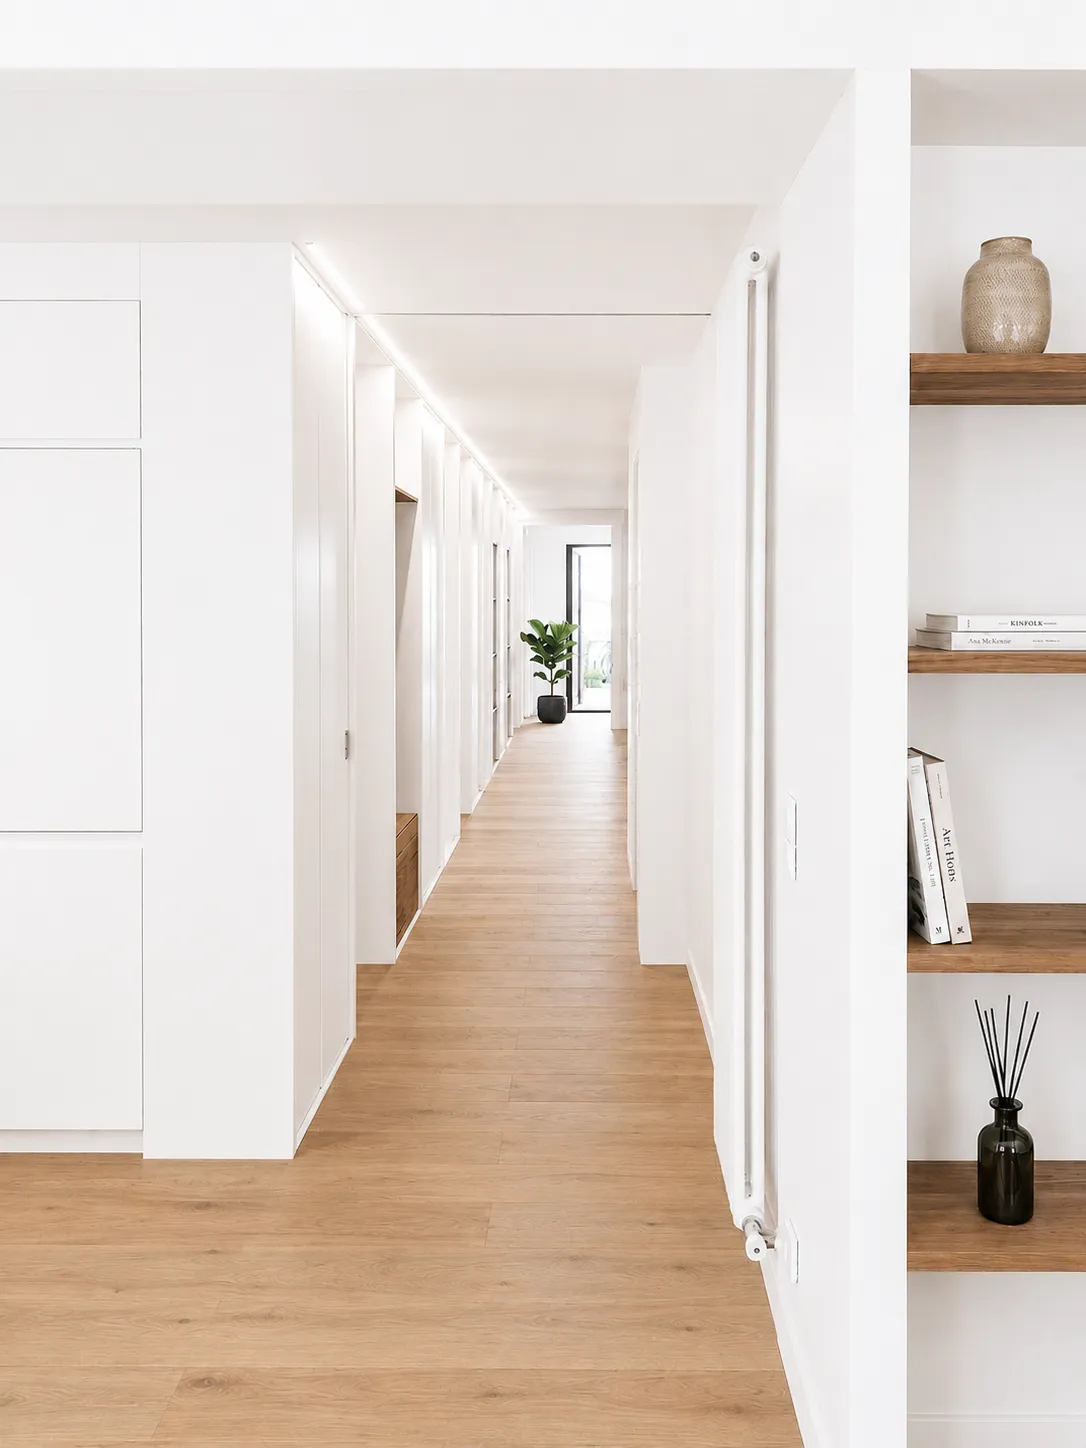
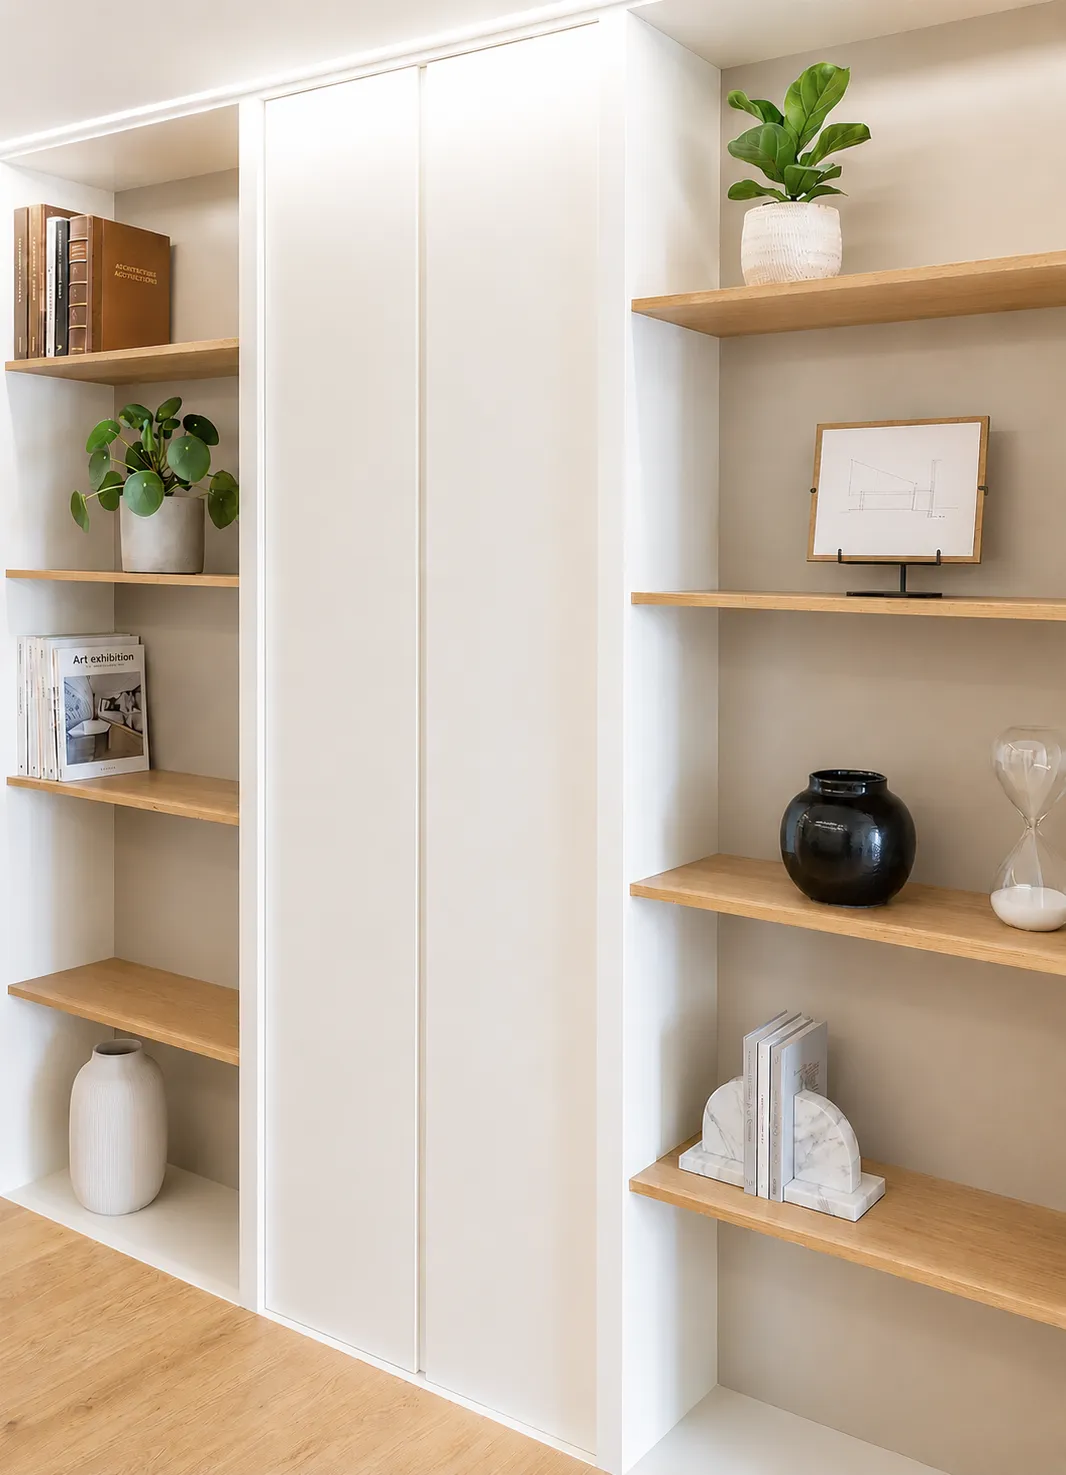
Given that the apartment is accessed through the centre of the building, the day area faces the street facade to capture the late afternoon light. Meanwhile, the bedrooms open toward the inner courtyard, ensuring tranquillity and morning sunlight. Serving as the backbone of the project, a floor-to-ceiling custom piece of furniture wraps around the walls of the central area. This volume integrates the kitchen and hallway cabinets, while seamlessly concealing a study, the secondary bathroom, the main bathroom, and a lightwell.
The choice of materials and the colour palette bring warmth and neutrality to the atmosphere. This is achieved through the combination of the exposed, rehabilitated wooden beams, oak parquet flooring, the purity of white dry linings, and custom, white-lacquered furniture with subtle oak details.