





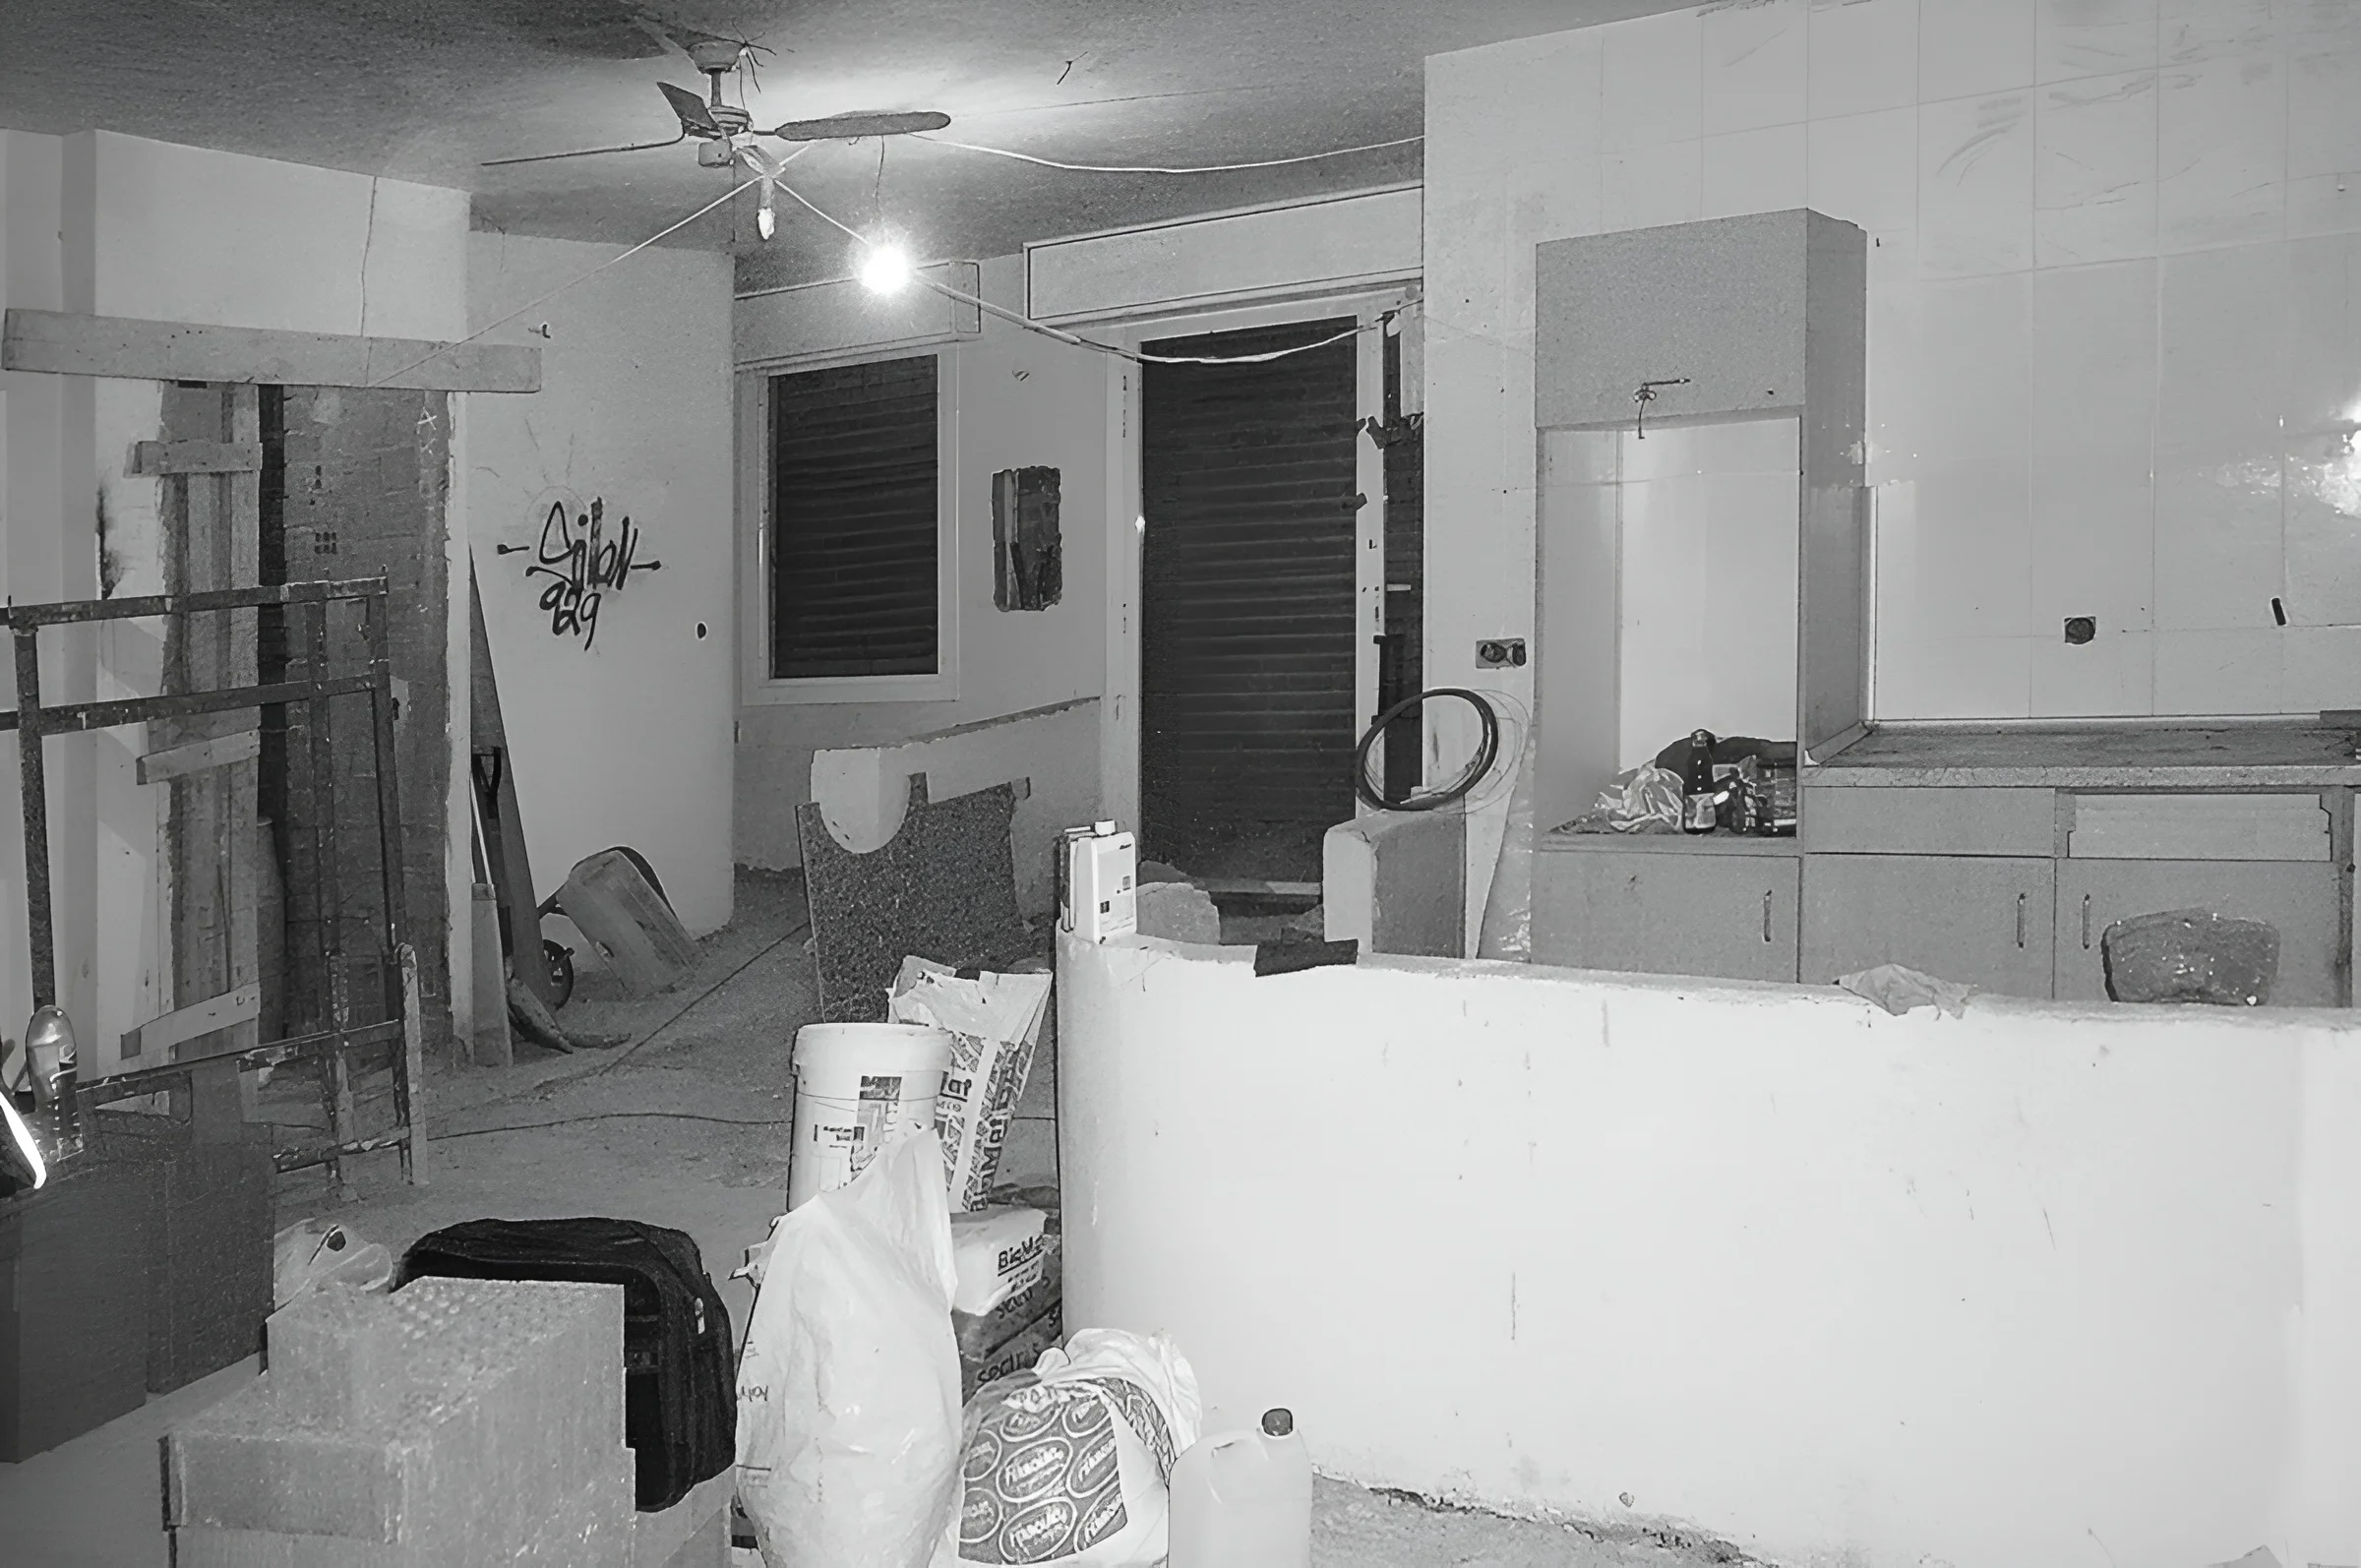
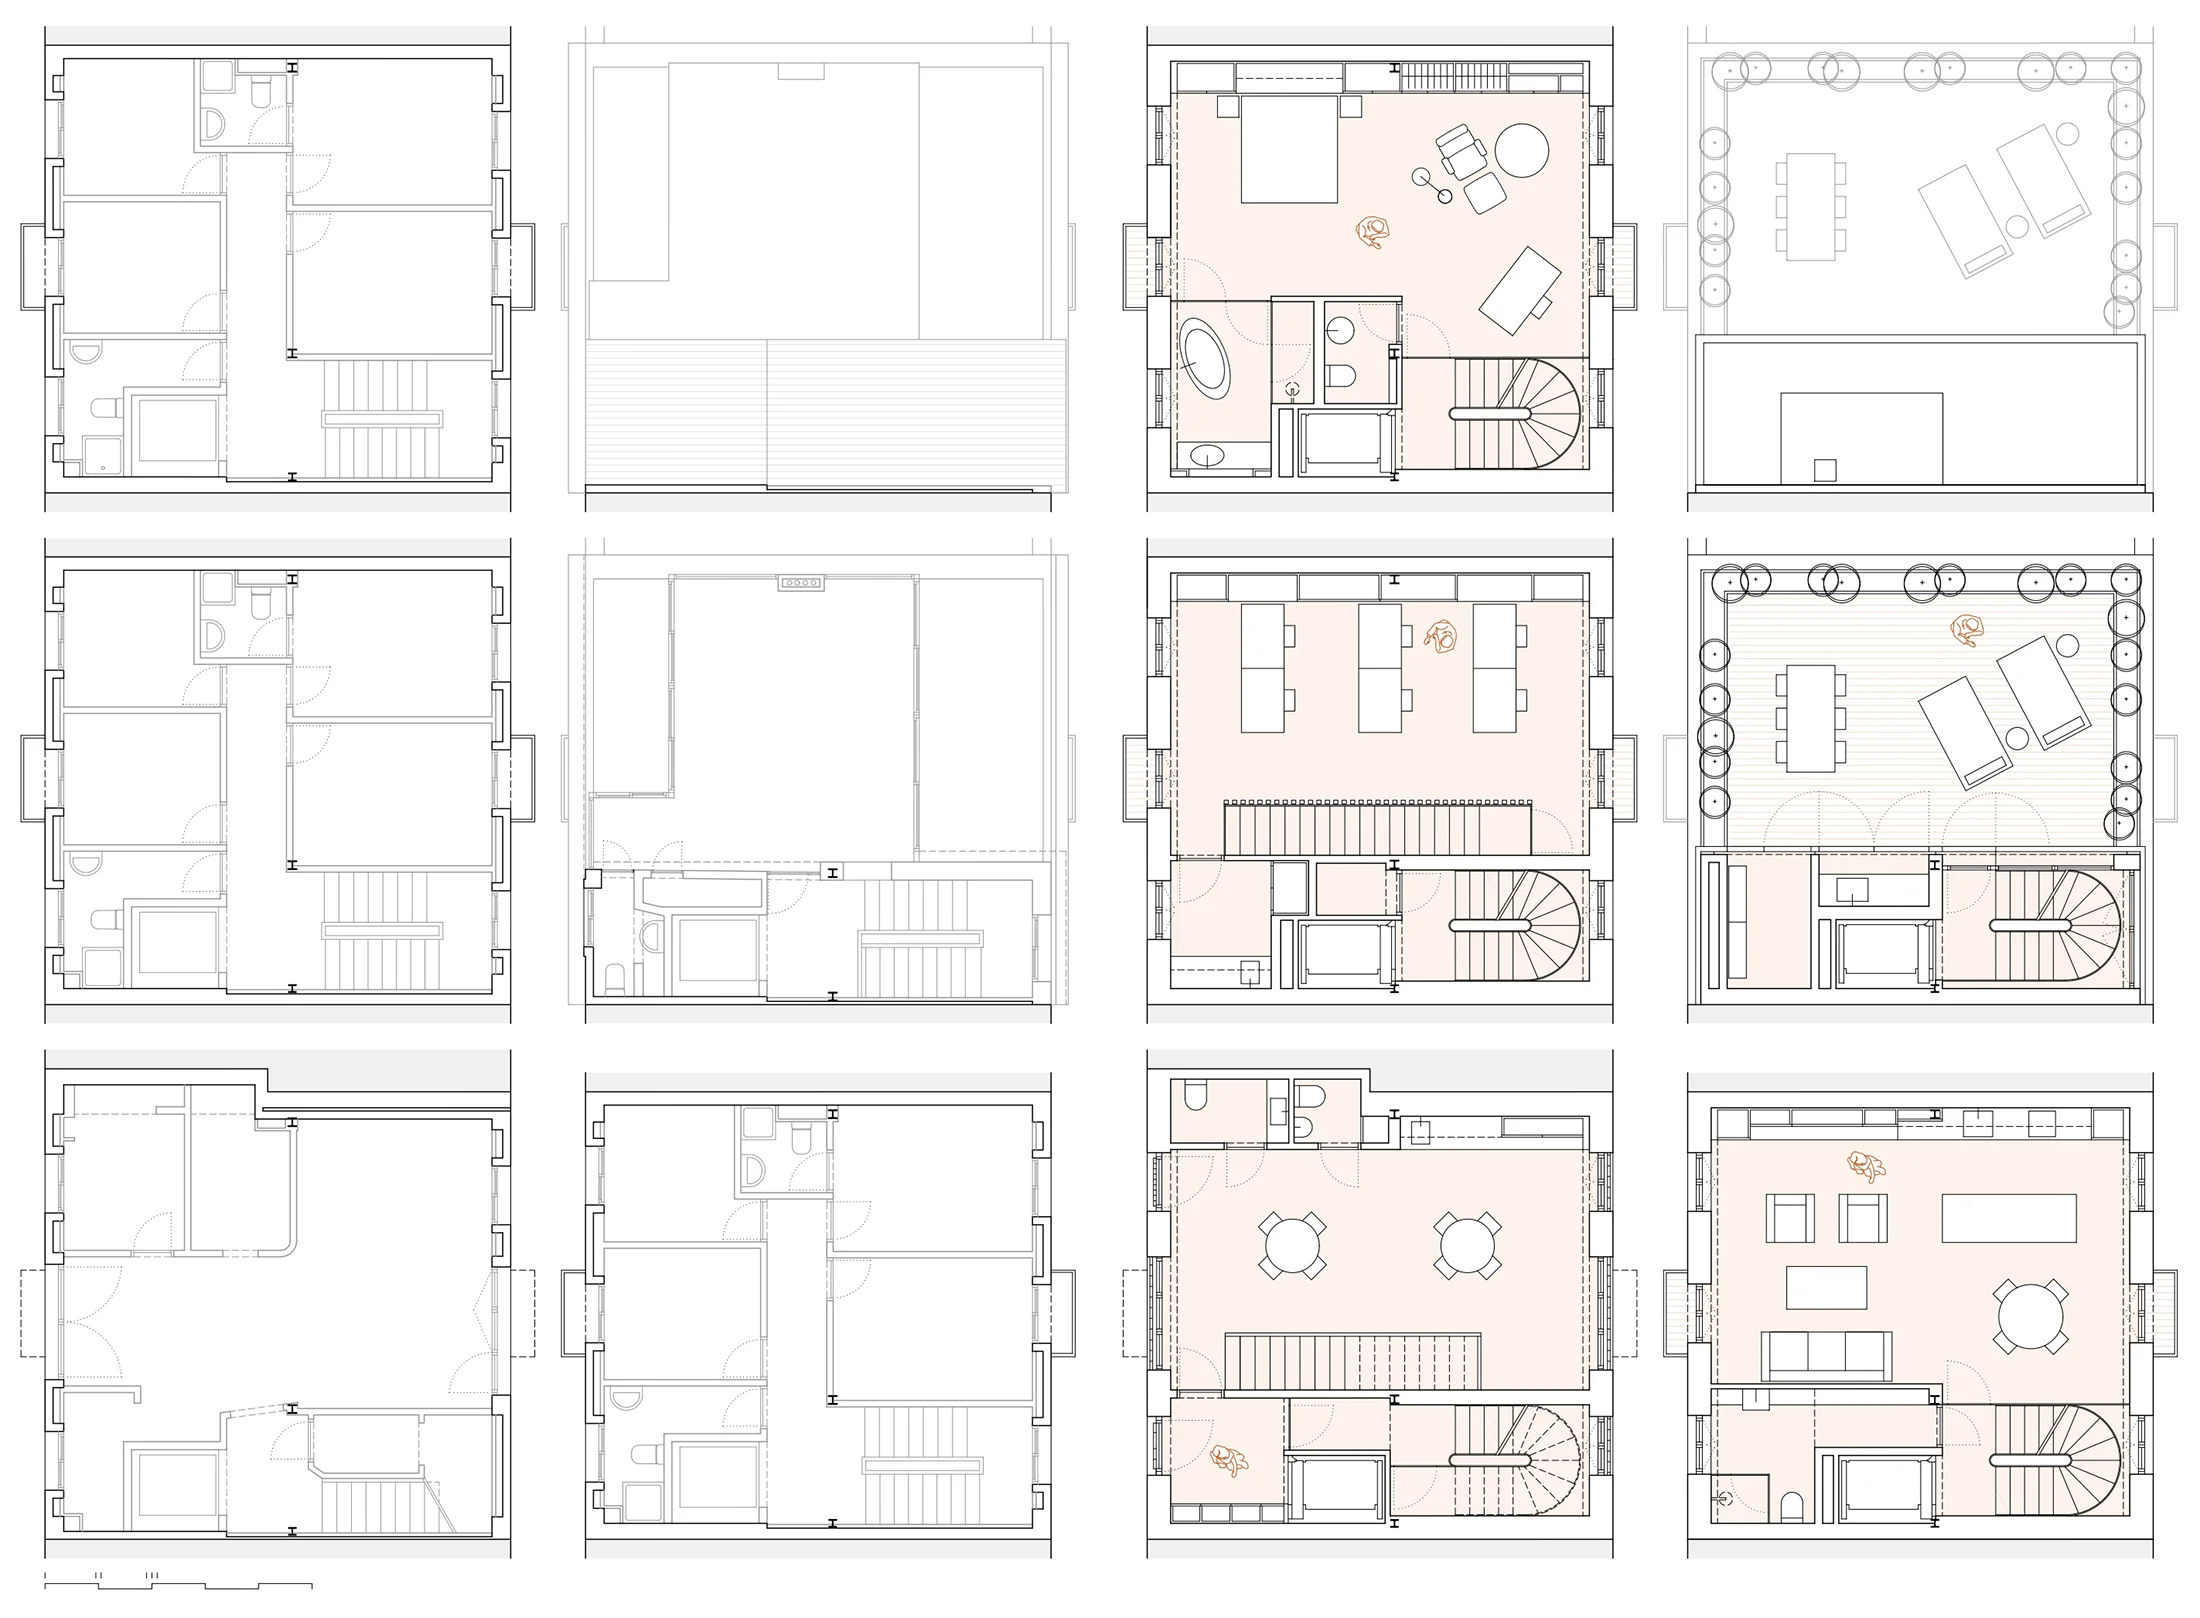
The project involves the comprehensive renovation of an abandoned, heritage-protected building in Barceloneta. The dual-frontage structure is transformed into a single-family house with a ground-floor office.
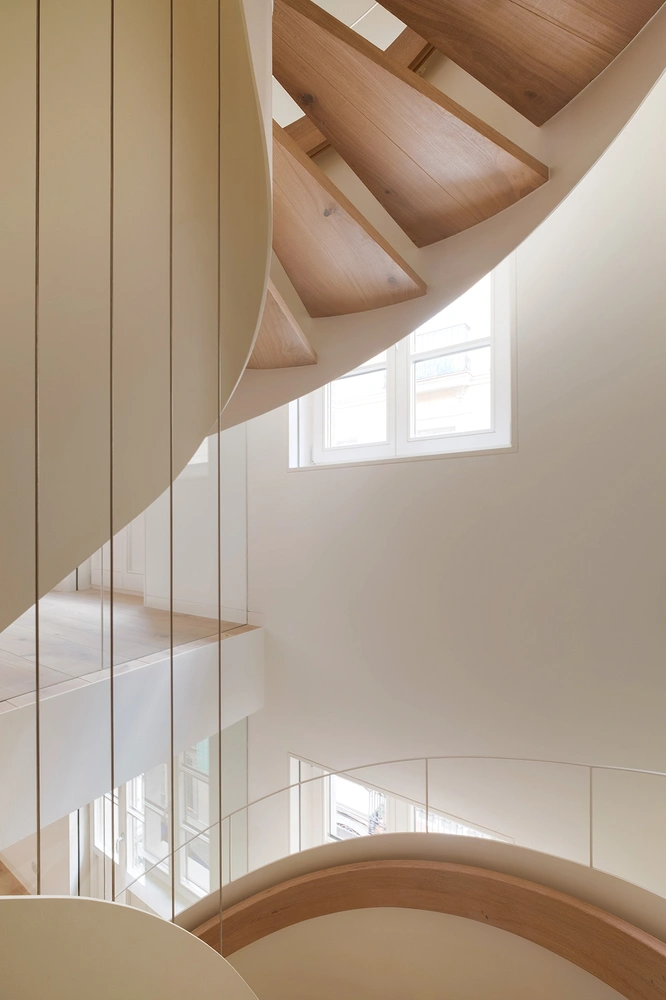
The main architectural feature is the staircase. This sculptural piece, crafted from steel and oak, spans all levels. It remains visible from every angle within the open-plan layout. The elevator, wet zones, and building systems form a compact service core. This setup offers maximum flexibility on each floor, fulfilling the client’s brief.
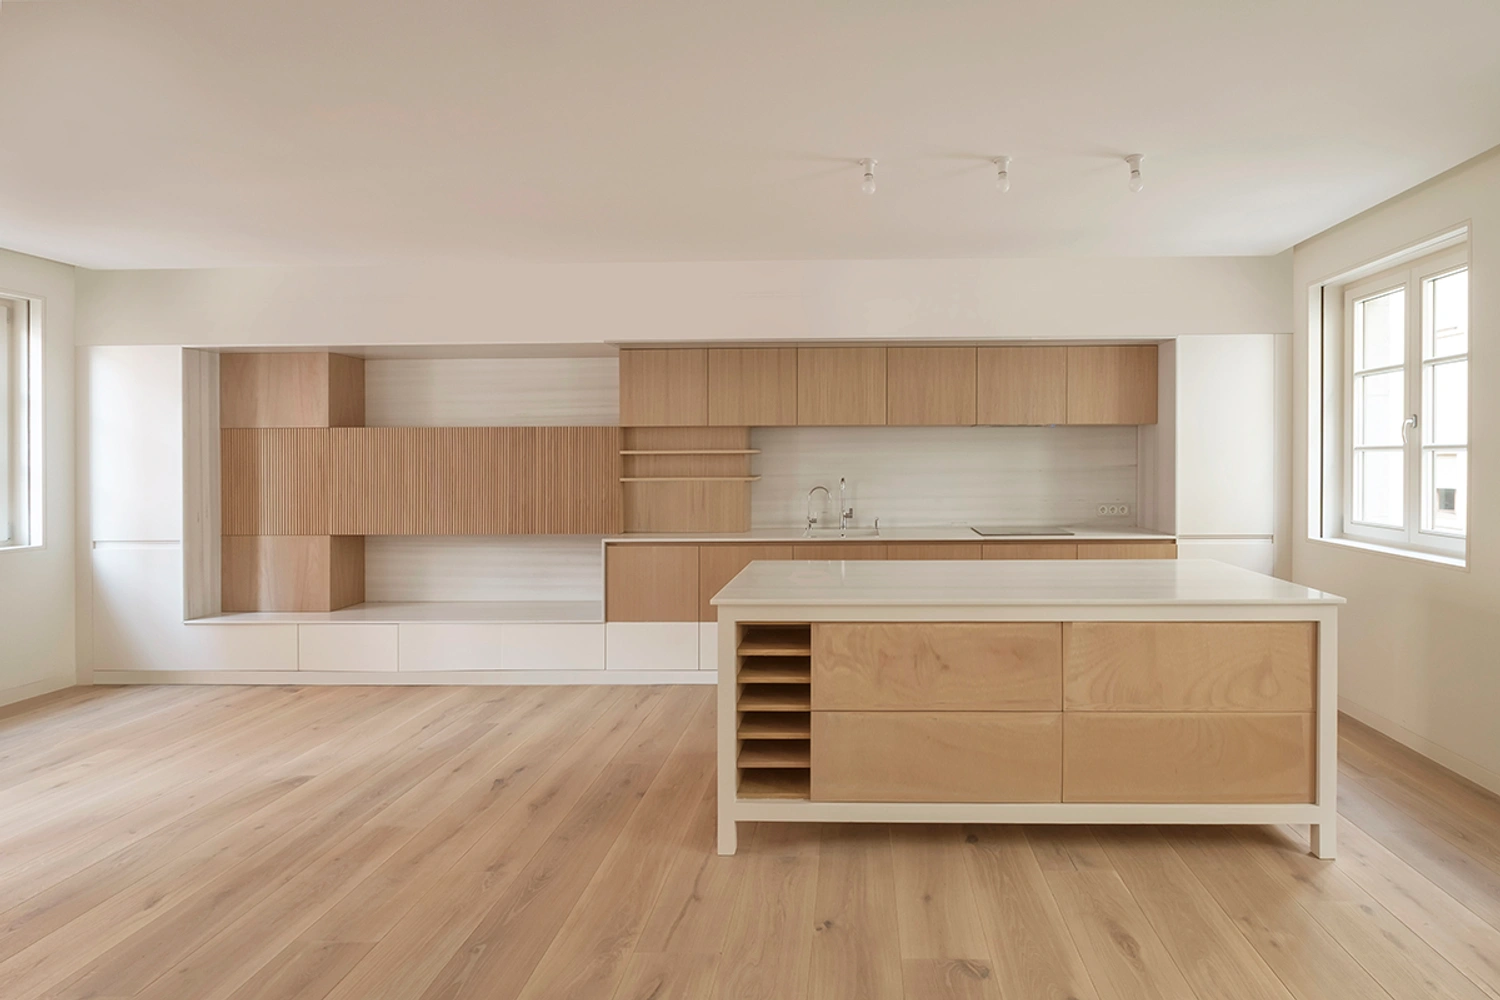
White coating, glass, and oak define the material palette. Together, they create a bright, minimalist atmosphere for the seamless integration of the future equipment.